1005 N Marshall St #1,PHILADELPHIA, PA 19123
PHILADELPHIA, PA 19123

Description
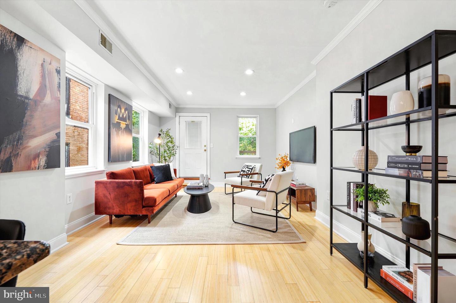
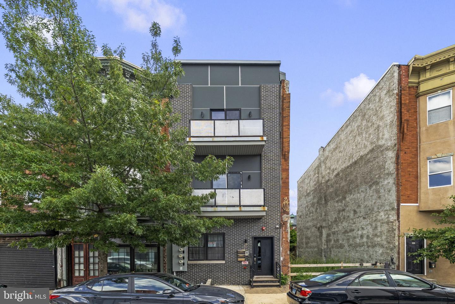
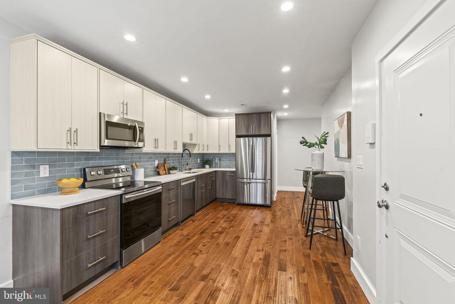
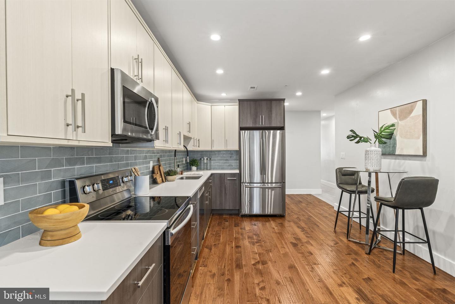
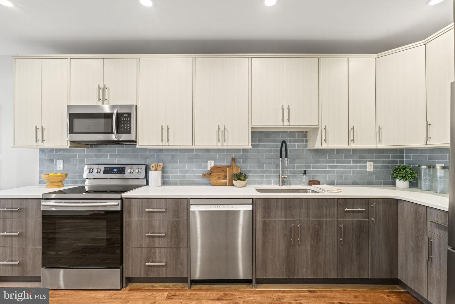
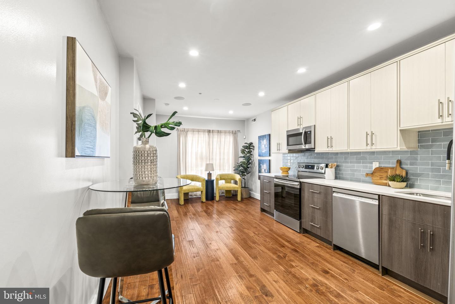
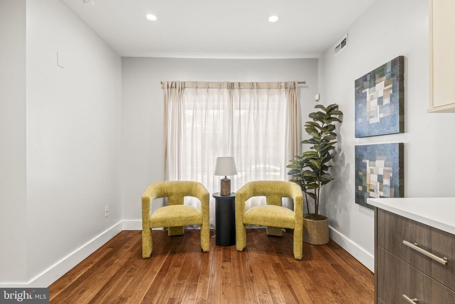
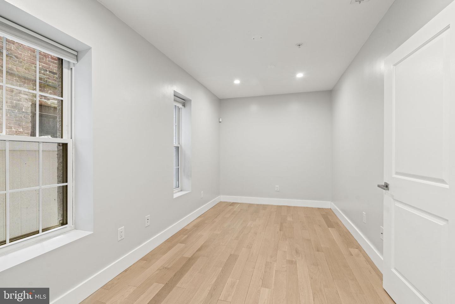
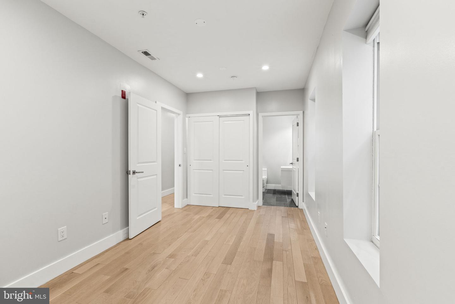
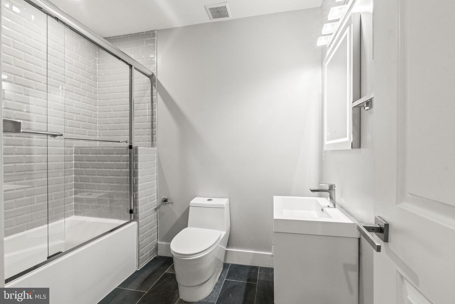
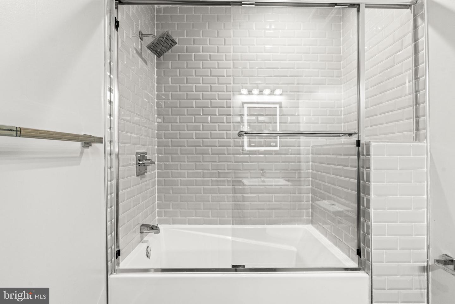
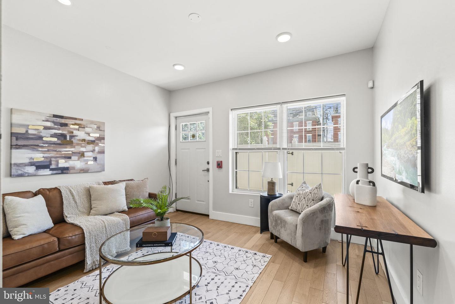
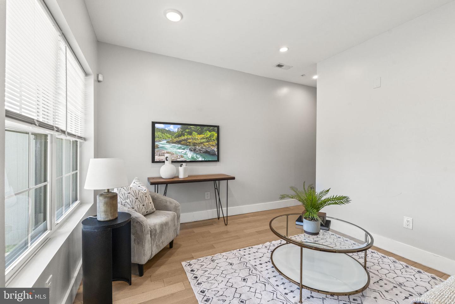
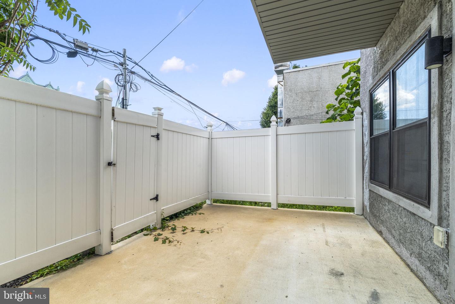
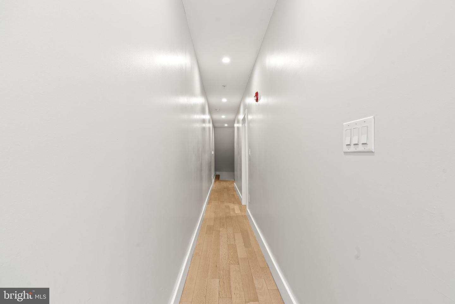
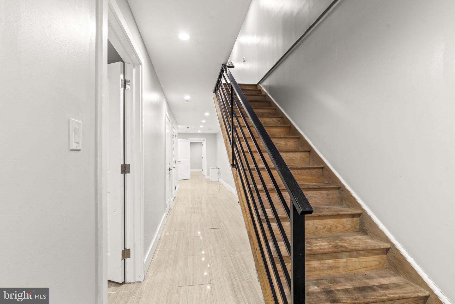
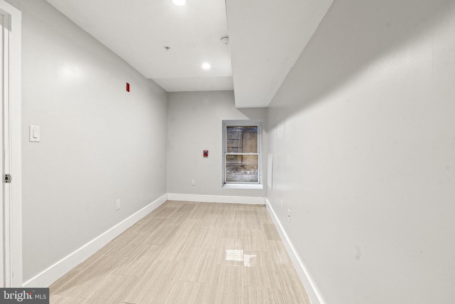
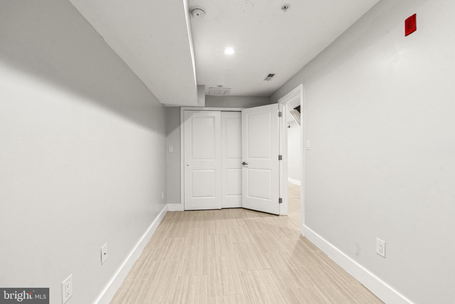
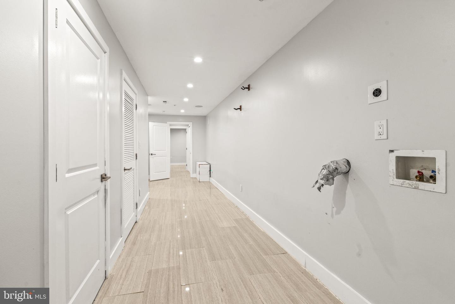
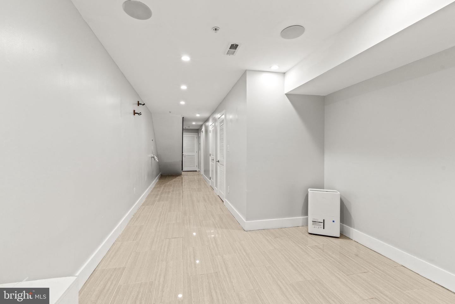
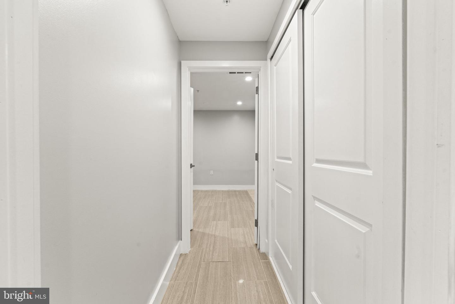
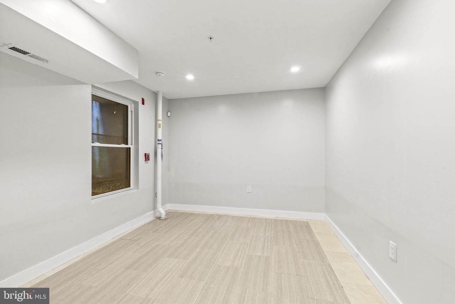
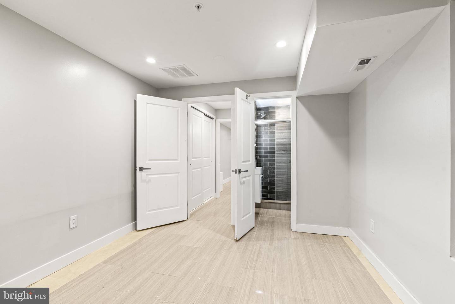
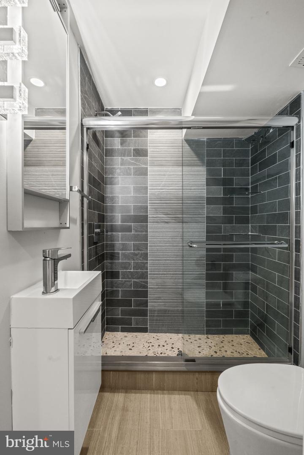
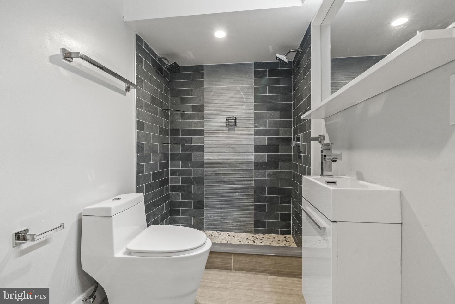
Welcome to this spacious and beautifully appointed bi-level condo in the heart of Northern Liberties, offering 3 bedrooms, 3.5 bathrooms, and over 1,700 square feet of thoughtfully designed living space. With a versatile floor plan featuring the option for either a main-level or lower-level primary suite, this home offers flexibility to fit a variety of lifestyles. The main level welcomes you with rich hardwood floors, recessed lighting, and oversized windows that fill the home with natural light. At the heart of the home is a beautifully designed eat-in kitchen featuring quartz countertops, stylish two-tone cabinetry, stainless steel appliances, a timeless subway tile backsplash, and abundant cabinet space. The spacious layout comfortably accommodates both dining and a cozy sitting area, creating the perfect spot to enjoy your morning coffee, work from home, or unwind with family and friends. Just beyond the kitchen, the rear living room offers an inviting space for relaxing or entertaining with convenient access to the private fenced backyard. A generously sized bedroom with an en-suite full bathroom provides an ideal option for a main-level primary suite, guest retreat, or home office, while a powder room completes the first floor. The lower level features an additional spacious bedroom with a private en-suite bathroom, offering another excellent option for a primary suite. A third well-appointed bedroom, an additional full bathroom, and convenient in-unit laundry complete the lower level, providing comfort, privacy, and flexibility for guests or family members. Step outside to your private fenced backyardan ideal outdoor retreat for grilling, dining al fresco, gardening, or simply relaxing after a long day. Located in one of Philadelphia's most vibrant neighborhoods, you'll be just moments from Northern Liberties' renowned restaurants, cafés, breweries, boutiques, parks, grocery stores, and public transportation. Combining modern finishes, a flexible layout, generous living space, and an unbeatable location, this move-in-ready home offers the perfect blend of style, comfort, and convenience.
Details
| MLS # | PAPH2648334 |
|---|---|
| Listing Type | For Sale |
| Style | Condominium |
| Sub-Type | Resale |
| Status | Active-bright |
| Year | 2019 |
| Days On Site | 41 |
| Listing Provided By | EXP Realty, LLC | Brielle Lauren Harris |
Features
| Bed(s) | 3 |
|---|---|
| Bath(s) | 4 Total |
| SQ Feet | 1,700 |
| Basement | Y |
| Story(s) | 3 |
| Zoning | CMX-1 |
| Acreage | 0.03 |
Interior
| Rooms Total | 6 |
|---|---|
| Cooling | Central A/C |
| Heating Yes / No | Yes |
| Heating | Forced Air |
| Interior Features | Recessed Lighting, Bathroom - Tub Shower, Primary Bath(s), Wood Floors, Bathroom - Stall Shower, Combination Kitchen/Dining |
| Appliances | Built-In Microwave, Dishwasher, Oven/Range - Electric, Refrigerator, Disposal, Microwave |
Exterior
| Roof | Flat |
|---|---|
| Construction Materials | Masonry |
| Foundation Details | Other |
Parking
| Garage Yes / No | No |
|---|
Taxes
| Tax Annual Amount | 5171 |
|---|
Area Information
| State | PA |
|---|---|
| County | PHILADELPHIA PA |
| City | PHILADELPHIA |
| Zip Code | 19123 |
| Area | 19123 (19123) |
| Community Name | NORTHERN LIBERTIES |
| School District | THE SCHOOL DISTRICT OF PHILADELP |
| Elementary School | JAMES R. LUDLOW SCHOOL |
| High School | PENN TREATY |
| Listing VS Median (in NORTHERN LIBERTIES) | |
Price: $315,000 low | high Med: $2,702 sqft: 1,700 low | high Med: 902 $ / sqft: $185 low | high Med: $3 On site: 41 low | high Med: 78 | |
Market Activity 19123
Request a showing
Request a showing
Contact
Learn More About This Property
| State | PA |
|---|---|
| County | PHILADELPHIA PA |
| City | PHILADELPHIA |
| Zip Code | 19123 |
| Area | 19123 (19123) |
| Community Name | NORTHERN LIBERTIES |
| School District | THE SCHOOL DISTRICT OF PHILADELP |
| Elementary School | JAMES R. LUDLOW SCHOOL |
| High School | PENN TREATY |
| Listing VS Median (in NORTHERN LIBERTIES) | |
Price: $315,000 low | high Med: $2,702 sqft: 1,700 low | high Med: 902 $ / sqft: $185 low | high Med: $3 On site: 41 low | high Med: 78 | |