118 Stonegate Dr,LANDENBERG, PA 19350
LANDENBERG, PA 19350

Description
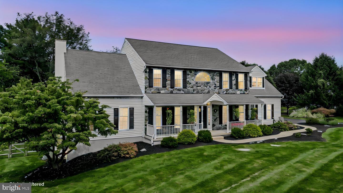
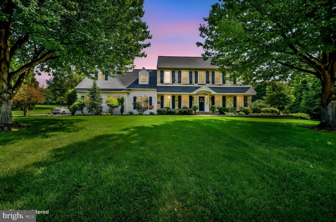
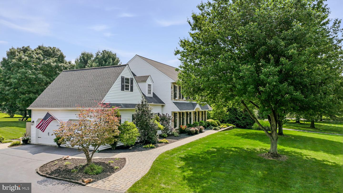
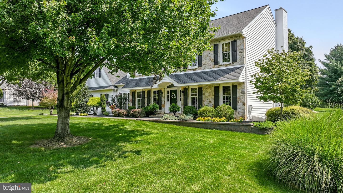
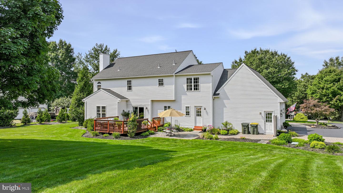
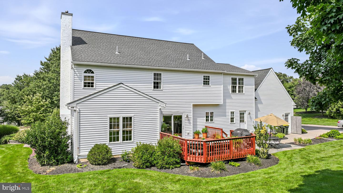
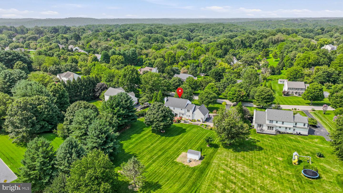
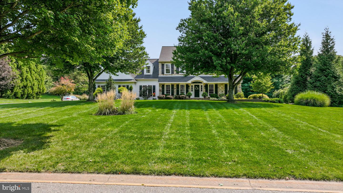
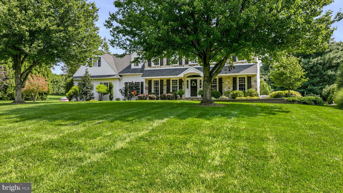
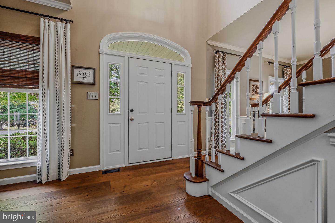
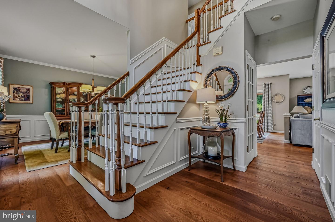
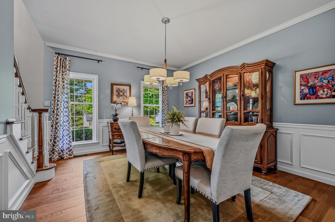
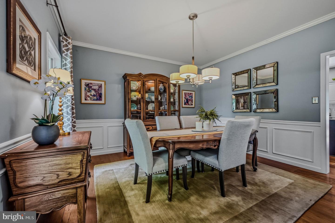
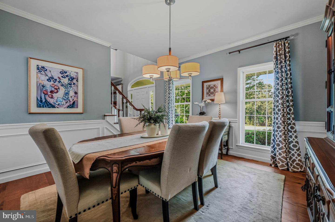
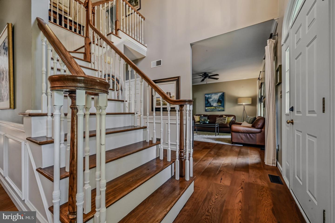
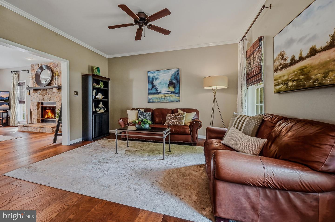
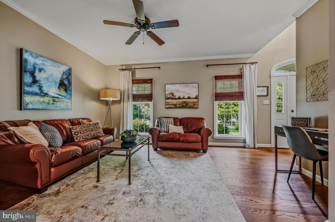
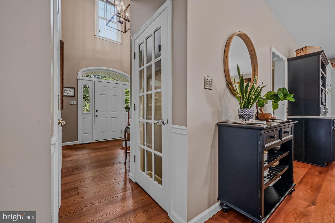
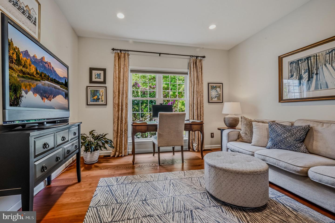
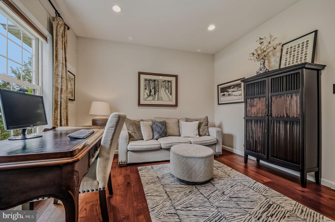
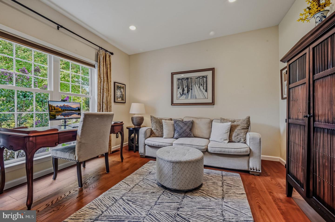
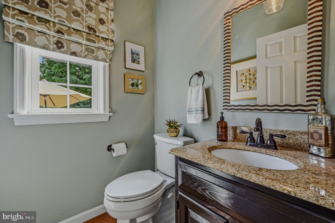
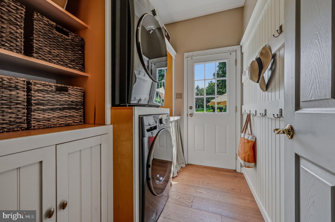
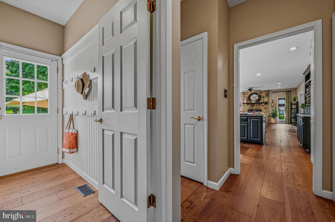
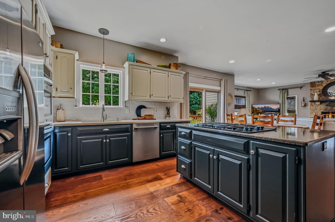
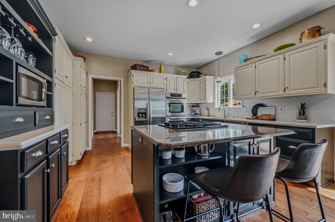
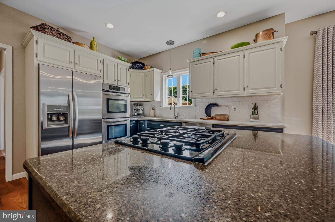
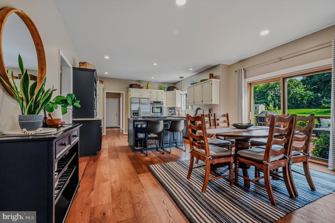
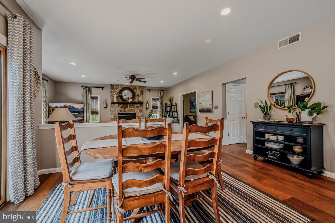
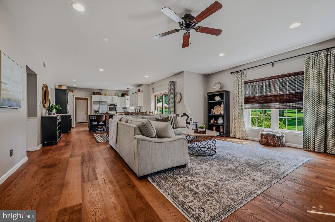
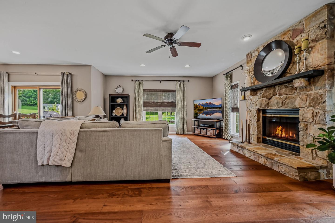
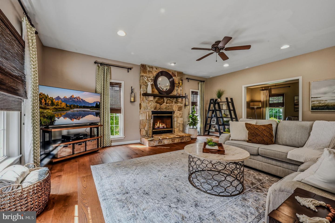
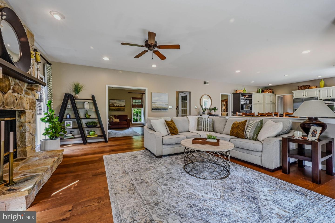
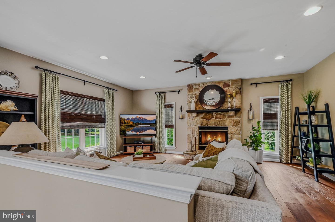
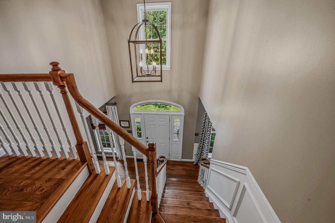
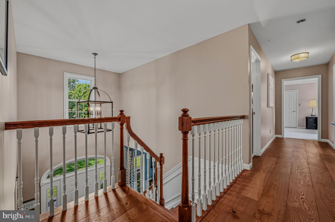
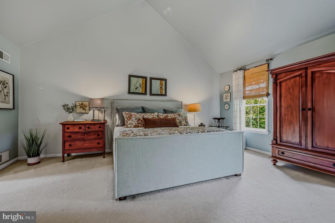
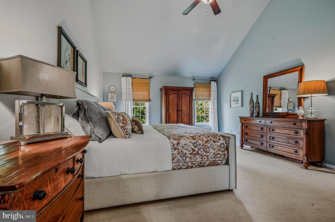
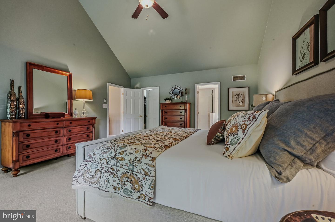
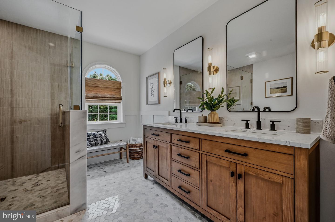
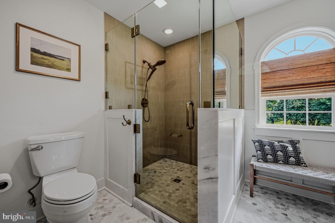
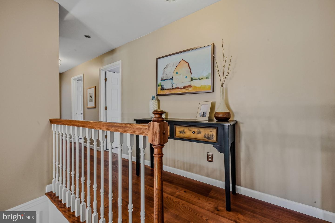
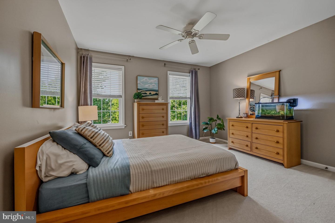
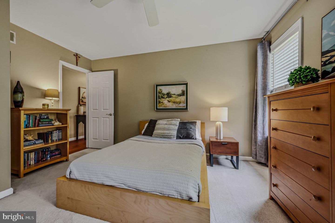
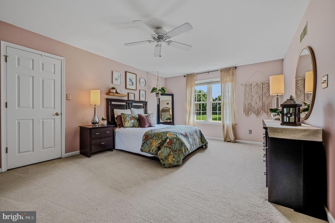
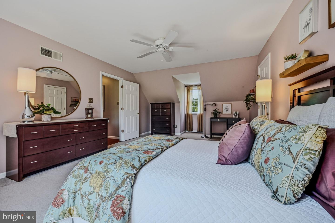
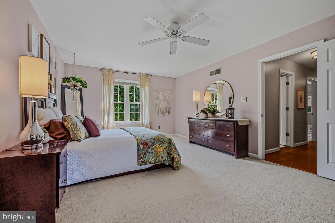
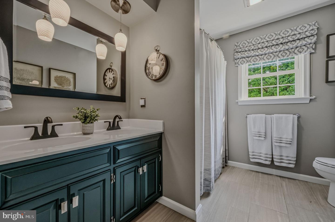
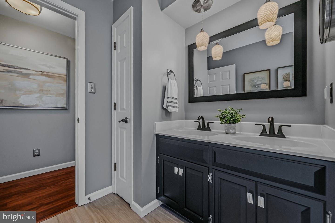
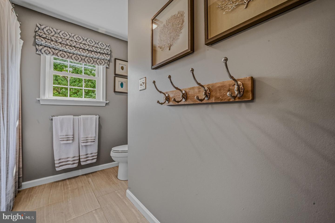
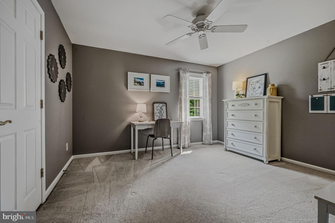
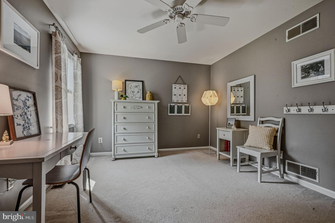
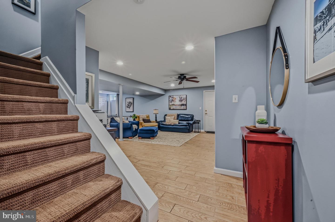
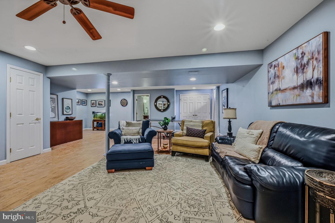
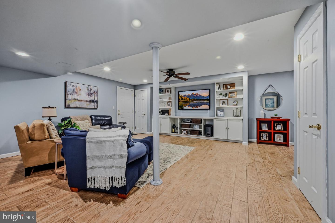
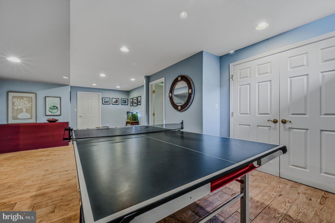
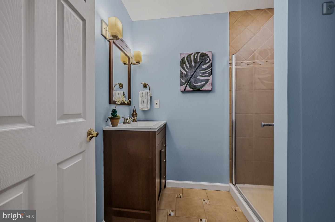
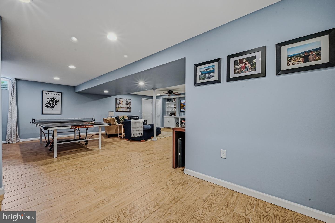
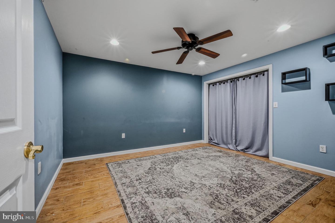
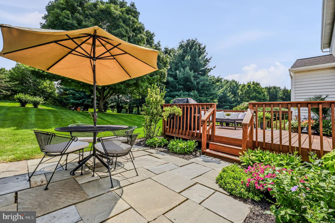
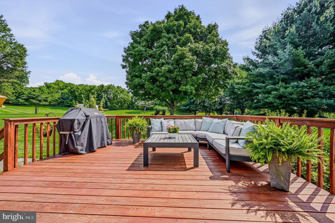
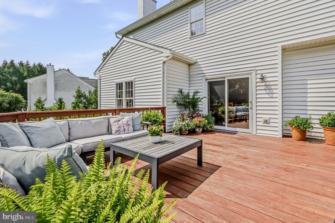
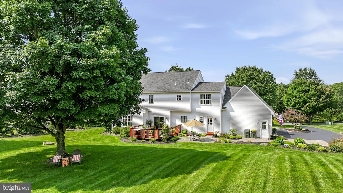
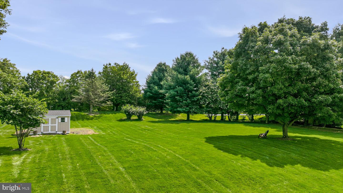
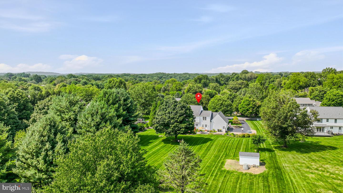
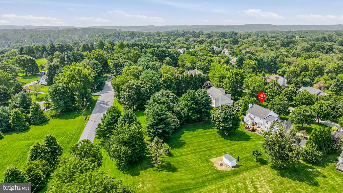
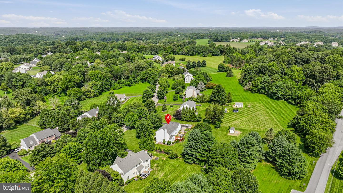
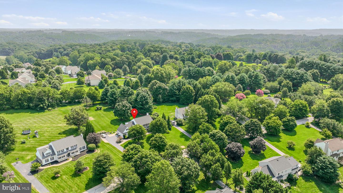
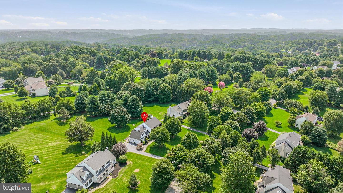
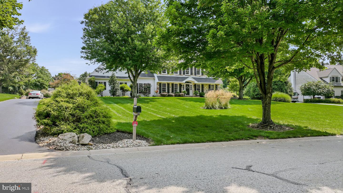
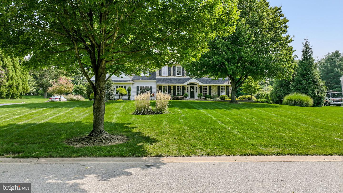
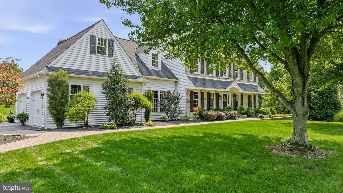
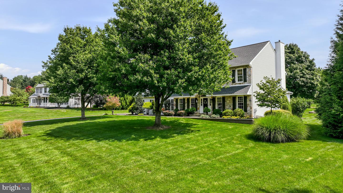
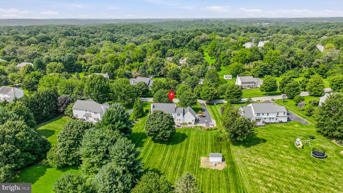
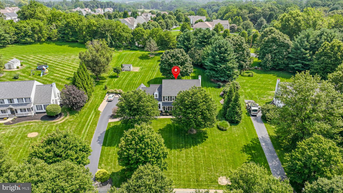
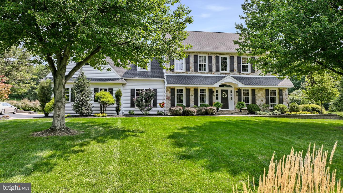
Coming Soon in the highly desirable Stonegate community! Beautifully updated and meticulously maintained, this 4-bedroom, 3.5-bath Colonial is situated on a picturesque one-acre lot surrounded by the peaceful, open setting that makes this neighborhood so special. Inside, a functional open floor plan is enhanced by wide-plank hardwood flooring throughout the main level, a spacious kitchen that flows seamlessly into the inviting family room with stone gas fireplace, and a true home office. Recent upgrades include a stunning brand-new primary bathroom, custom laundry room, EV car charger, and a beautifully finished lower level offering additional living and flexible-use space. Outside, a rear deck and patio provide the perfect setting to enjoy the expansive lot. Located in the sought-after Avon Grove School District, this Stonegate home has so much more to offerfull details coming soon! Seller is licensed realtor
Details
| MLS # | PACT2133120 |
|---|---|
| Listing Type | For Sale |
| Style | House |
| HOA Dues | $450 |
| Sub-Type | Resale |
| Status | Active Under Contract-bright |
| Year | 1997 |
| Days On Site | 12 |
| Listing Provided By | Long & Foster Real Estate, Inc. | Lisa Norman-Jones |
Features
| Bed(s) | 4 |
|---|---|
| Bath(s) | 4 Total |
| SQ Feet | 4,089 |
| Garage | 2 |
| Basement | Y |
| Story(s) | 3 |
| Zoning | RES |
| Acreage | 1.00 |
Interior
| Cooling | Central A/C |
|---|---|
| Heating Yes / No | Yes |
| Heating | Forced Air, Heat Pump(s), Programmable Thermostat |
| Interior Features | Breakfast Area, Primary Bath(s), Attic, Attic/House Fan, Built-Ins, Carpet, Ceiling Fan(s), Chair Railings, Combination Kitchen/Dining, Crown Moldings, Family Room Off Kitchen, Floor Plan - Open, Formal/Separate Dining Room, Kitchen - Gourmet, Bathroom - Stall Shower, Store/Office, Bathroom - Tub Shower, Upgraded Countertops, Walk-in Closet(s), Window Treatments, Wood Floors |
| Furnished | No |
| Appliances | Cooktop, Dishwasher, Dryer - Electric, Exhaust Fan, Microwave, Oven - Double, Refrigerator, Stainless Steel Appliances, Washer - Front Loading, Water Conditioner - Owned, Water Heater |
Exterior
| Exterior Features | Extensive Hardscape, Sidewalks |
|---|---|
| Roof | Architectural Shingle |
| Construction Materials | Stone, Vinyl Siding |
| Foundation Details | Block, Crawl Space |
| Lot Features | Landscaping |
Parking
| Garage Yes / No | Yes |
|---|---|
| Parking Features | Asphalt Driveway |
Taxes
| Tax Annual Amount | 11532 |
|---|
Area Information
| State | PA |
|---|---|
| County | CHESTER PA |
| City | LANDENBERG |
| Zip Code | 19350 |
| Area | Franklin Twp (10372) |
| Community Name | STONEGATE |
| School District | AVON GROVE |
| Listing VS Median (in STONEGATE) | |
Price: $735,000 low | high Med: $727,500 sqft: 4,089 low | high Med: 1,830 $ / sqft: $180 low | high Med: $398 On site: 12 low | high Med: 58 | |
Market Activity 19350
Request a showing
Request a showing
Contact
Learn More About This Property
| State | PA |
|---|---|
| County | CHESTER PA |
| City | LANDENBERG |
| Zip Code | 19350 |
| Area | Franklin Twp (10372) |
| Community Name | STONEGATE |
| School District | AVON GROVE |
| Listing VS Median (in STONEGATE) | |
Price: $735,000 low | high Med: $727,500 sqft: 4,089 low | high Med: 1,830 $ / sqft: $180 low | high Med: $398 On site: 12 low | high Med: 58 | |