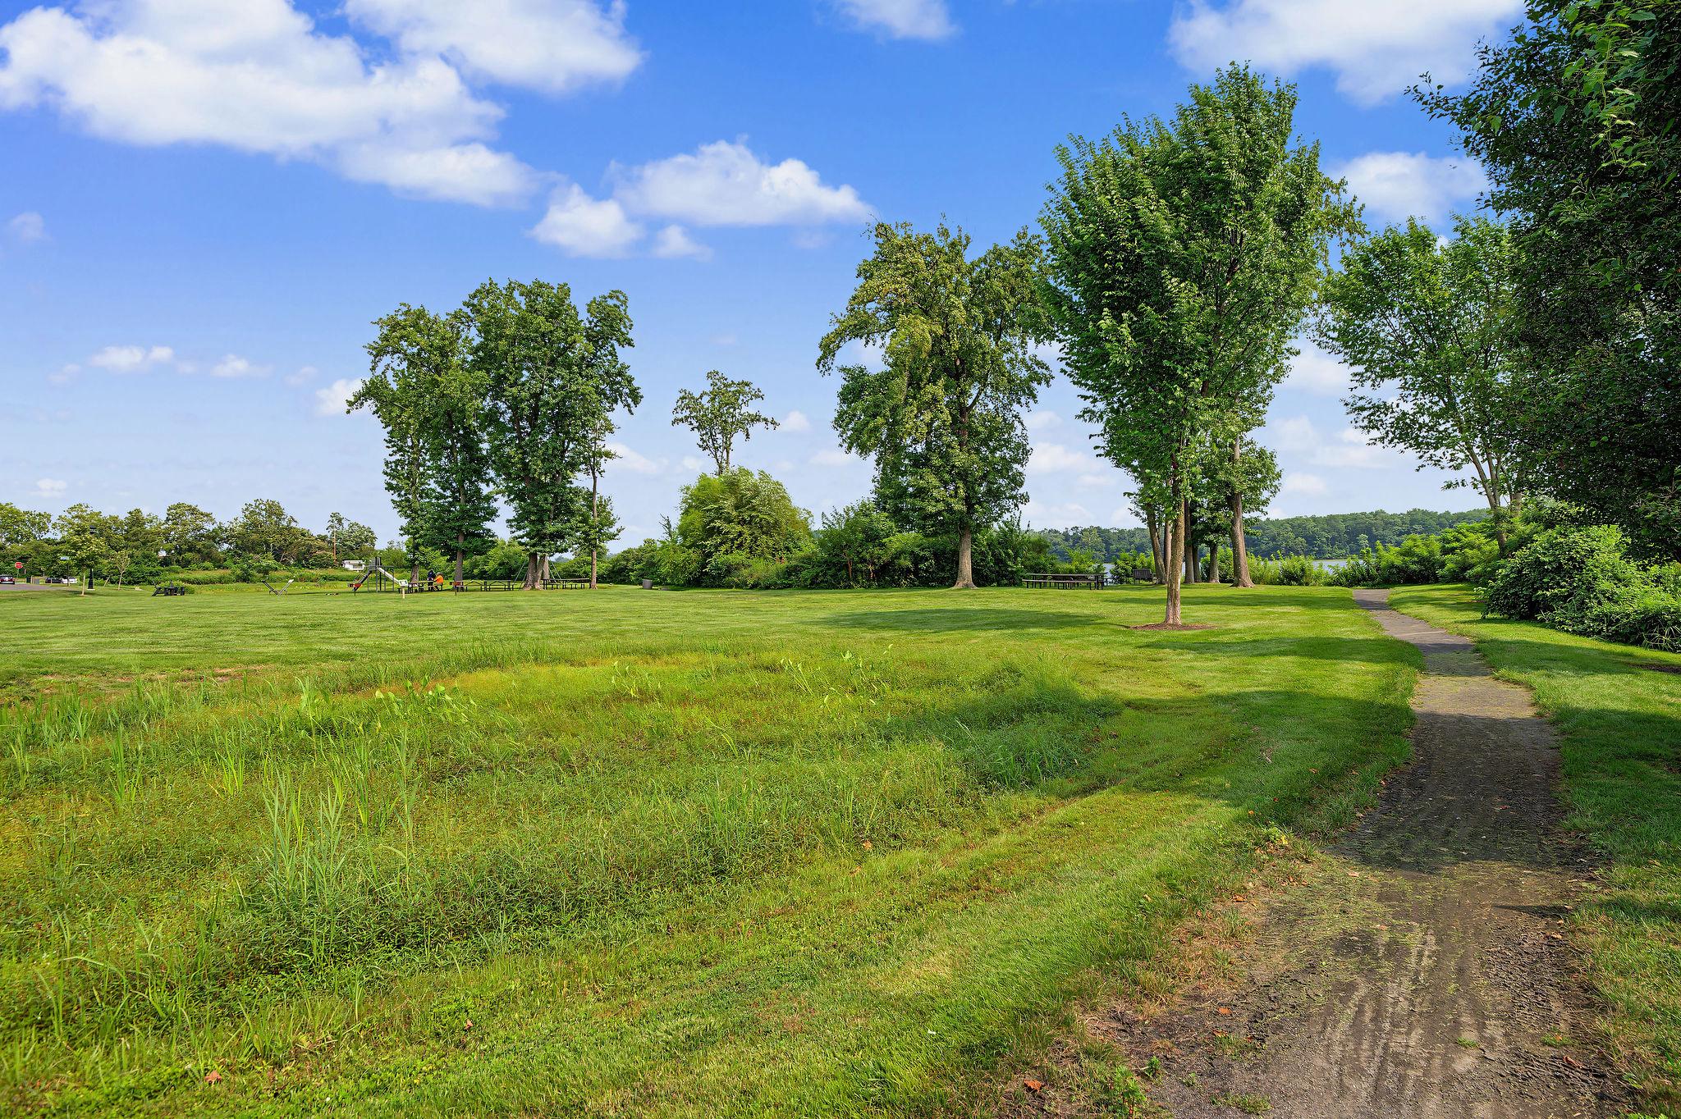
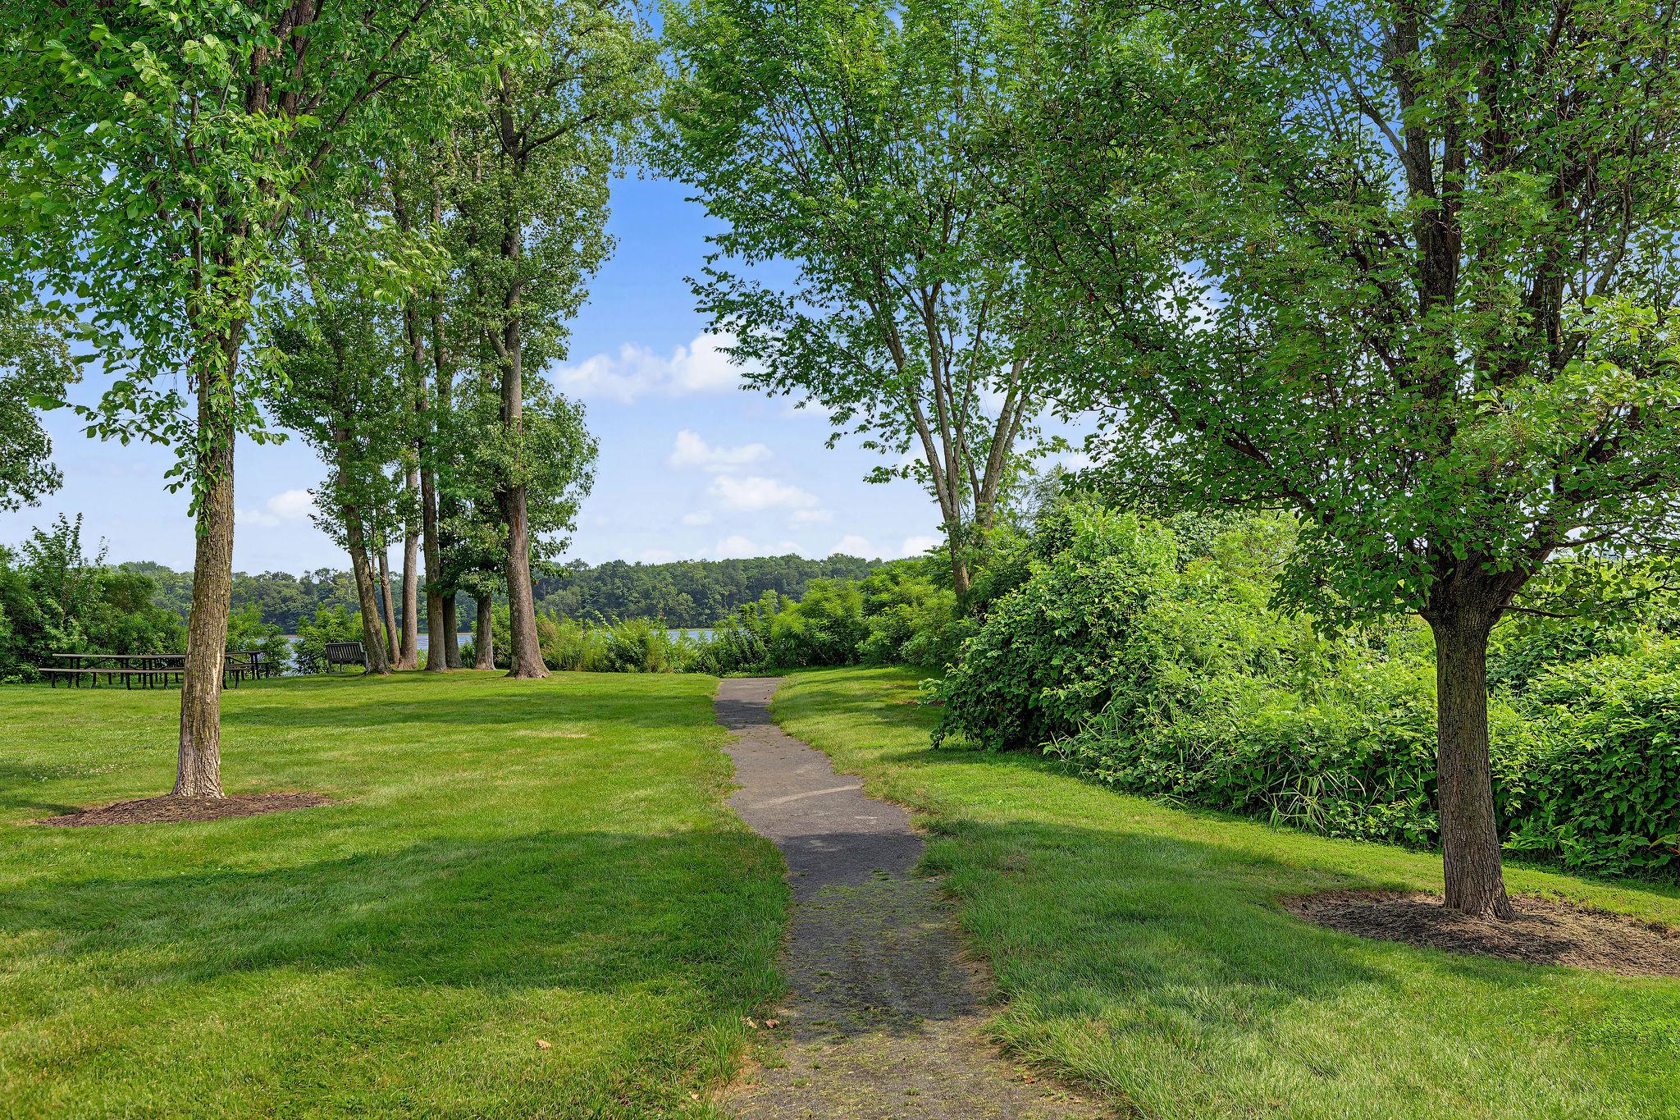

Description
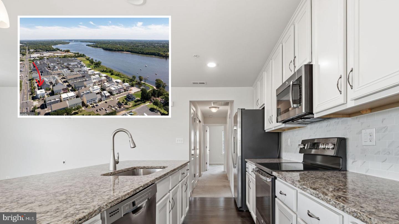
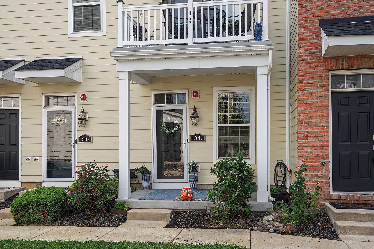
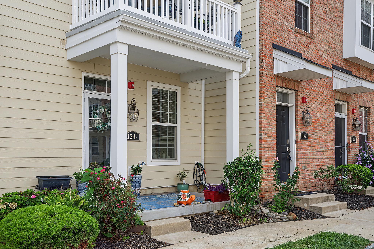
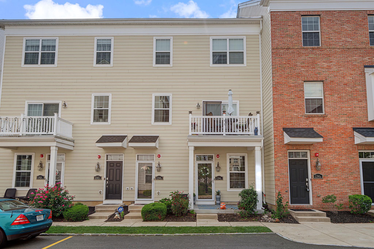
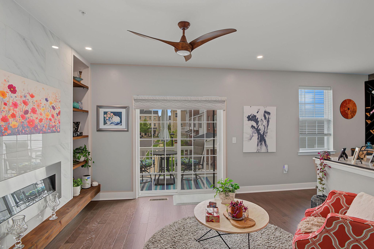
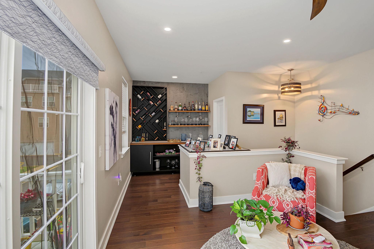
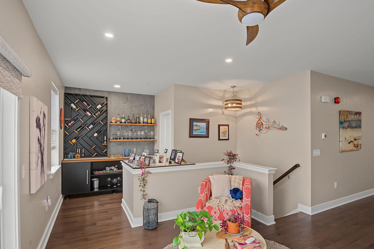
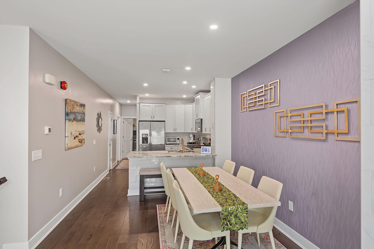
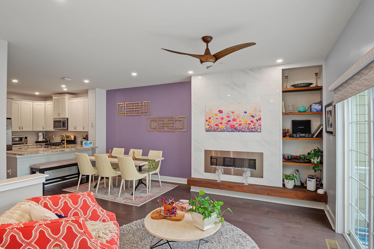
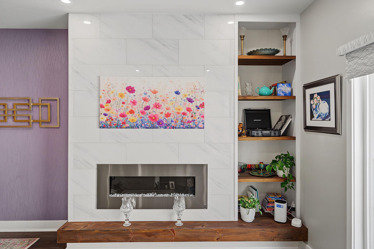
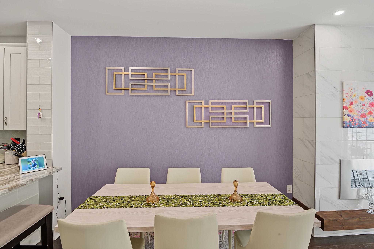
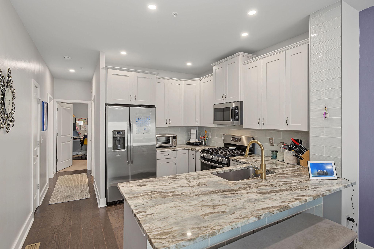
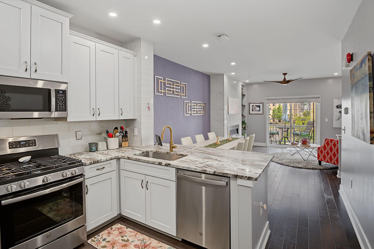
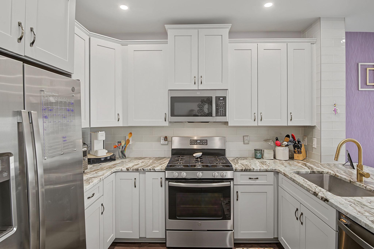
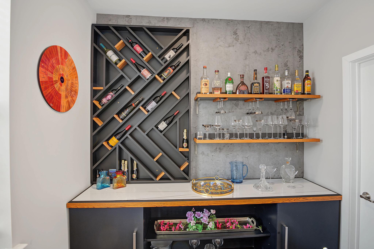
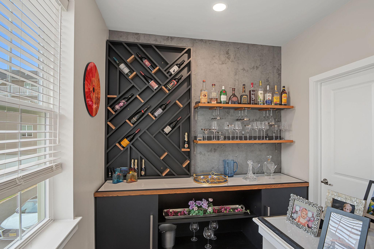
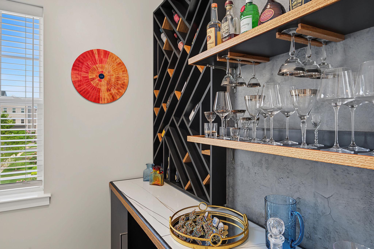
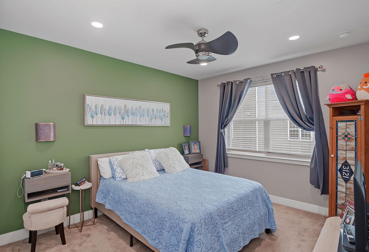
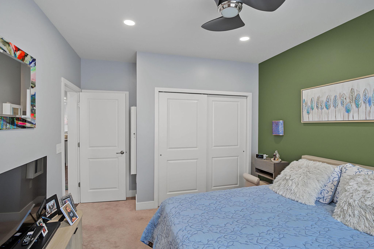
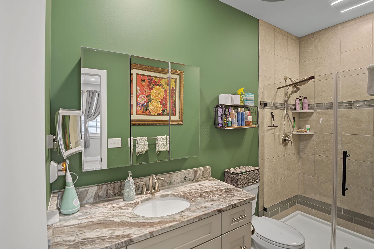
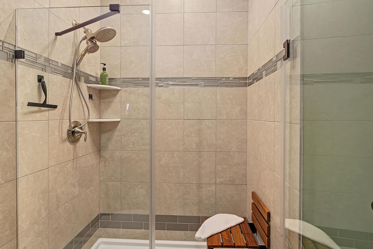
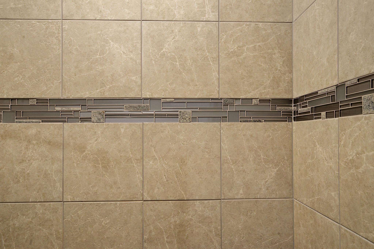
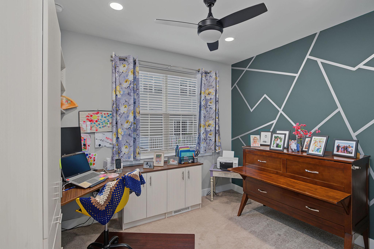
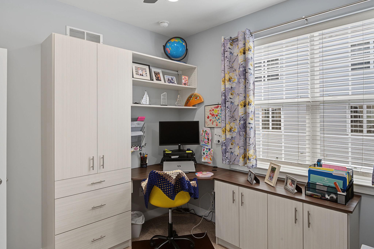
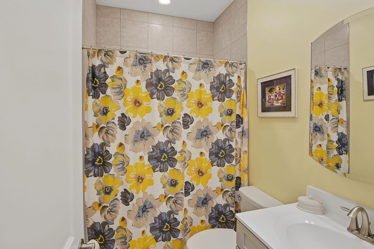
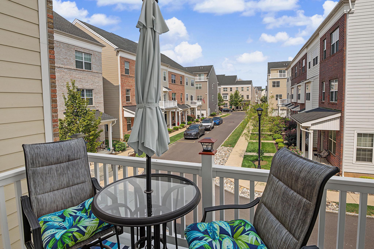
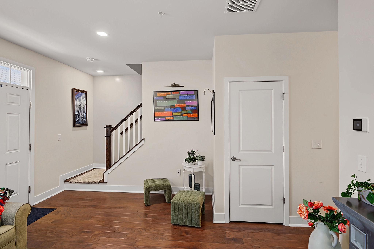
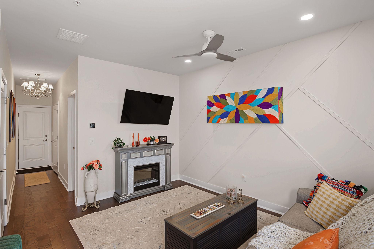
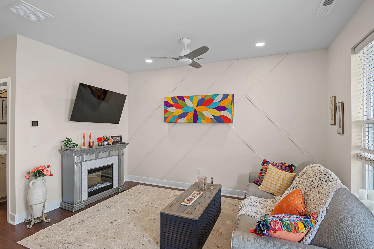
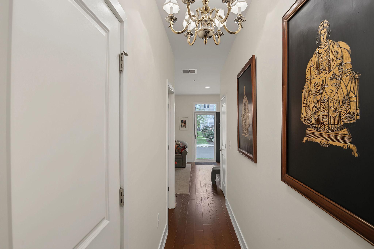
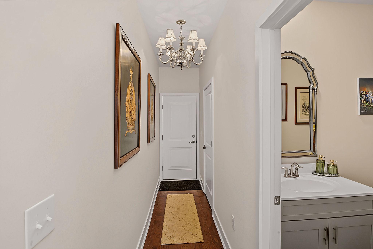
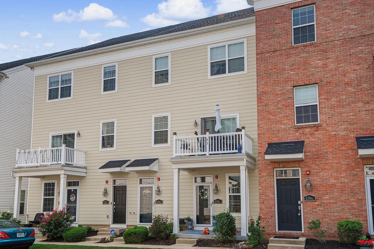
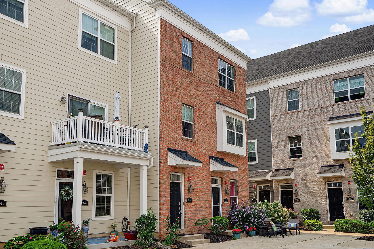
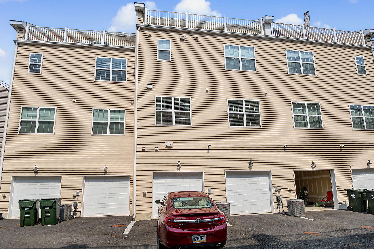
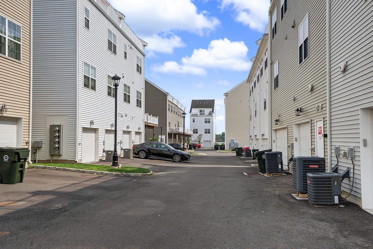
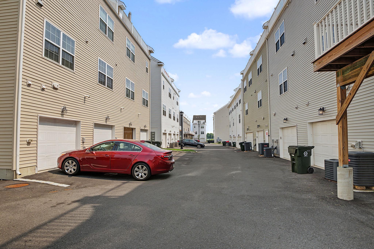
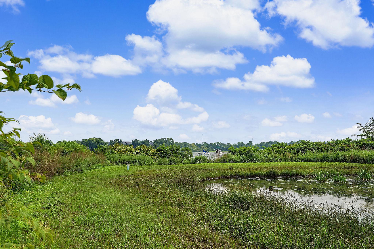
When you've found THE ONE.... Welcome to a truly exceptional townhome where thoughtful design, elevated style, and everyday functionality come together beautifully. This home has been extensively enhanced with an impressive collection of custom upgrades, creating a residence that is as distinctive as it is inviting. At the heart of the home is a inspired floating staircase table, an innovative design feature that transforms an often-overlooked space into a striking and functional centerpiece. The exquisite custom bar area is equally impressive, offering a sophisticated setting for entertaining and showcasing your favorite spirits and glassware. Throughout the home, custom-designed closets have been thoughtfully reimagined to maximize storage, organization, and functionality. The living room offers a welcoming focal point with its fireplace, while the primary bath delivers a luxurious retreat with a double vanity, ceiling light/fan, and upgraded tiled shower complete with a built-in seat. The dedicated home office is equally exceptional, featuring a custom built-in desk and cabinetry that creates a polished, highly functional workspace. Additional enhancements include ceiling fans and upgraded recessed lighting throughout, adding both comfort and ambiance. Every improvement has been intentionally designed and beautifully executed, resulting in a home that feels custom, cohesive, and anything but ordinary. If you're looking for a townhome with character, sophistication, and thoughtful functionality at every turnthis is THE ONE you've been waiting for.
Details
| MLS # | PABU2128846 |
|---|---|
| Listing Type | For Sale |
| Style | Condominium |
| HOA Dues | $265 |
| Sub-Type | Resale |
| Status | Active-bright |
| Year | 2020 |
| Days On Site | 10 |
| Listing Provided By | EXP Realty, LLC | Mary Brandt |
Features
| Bed(s) | 2 |
|---|---|
| Bath(s) | 3 Total |
| SQ Feet | 1,416 |
| Garage | 1 |
| Story(s) | 2 |
| Zoning | M2 |
Interior
| Rooms Total | 8 |
|---|---|
| Cooling | Central A/C |
| Heating Yes / No | Yes |
| Heating | Forced Air |
| Interior Features | Built-Ins, Floor Plan - Open, Pantry, Wet/Dry Bar |
Exterior
| Construction Materials | Frame |
|---|---|
| Foundation Details | Slab |
Parking
| Garage Yes / No | Yes |
|---|---|
| Parking Features | Asphalt Driveway |
Taxes
| Tax Annual Amount | 6422 |
|---|
Area Information
| State | PA |
|---|---|
| County | BUCKS PA |
| City | BENSALEM |
| Zip Code | 19020 |
| Area | Bensalem Twp (10102) |
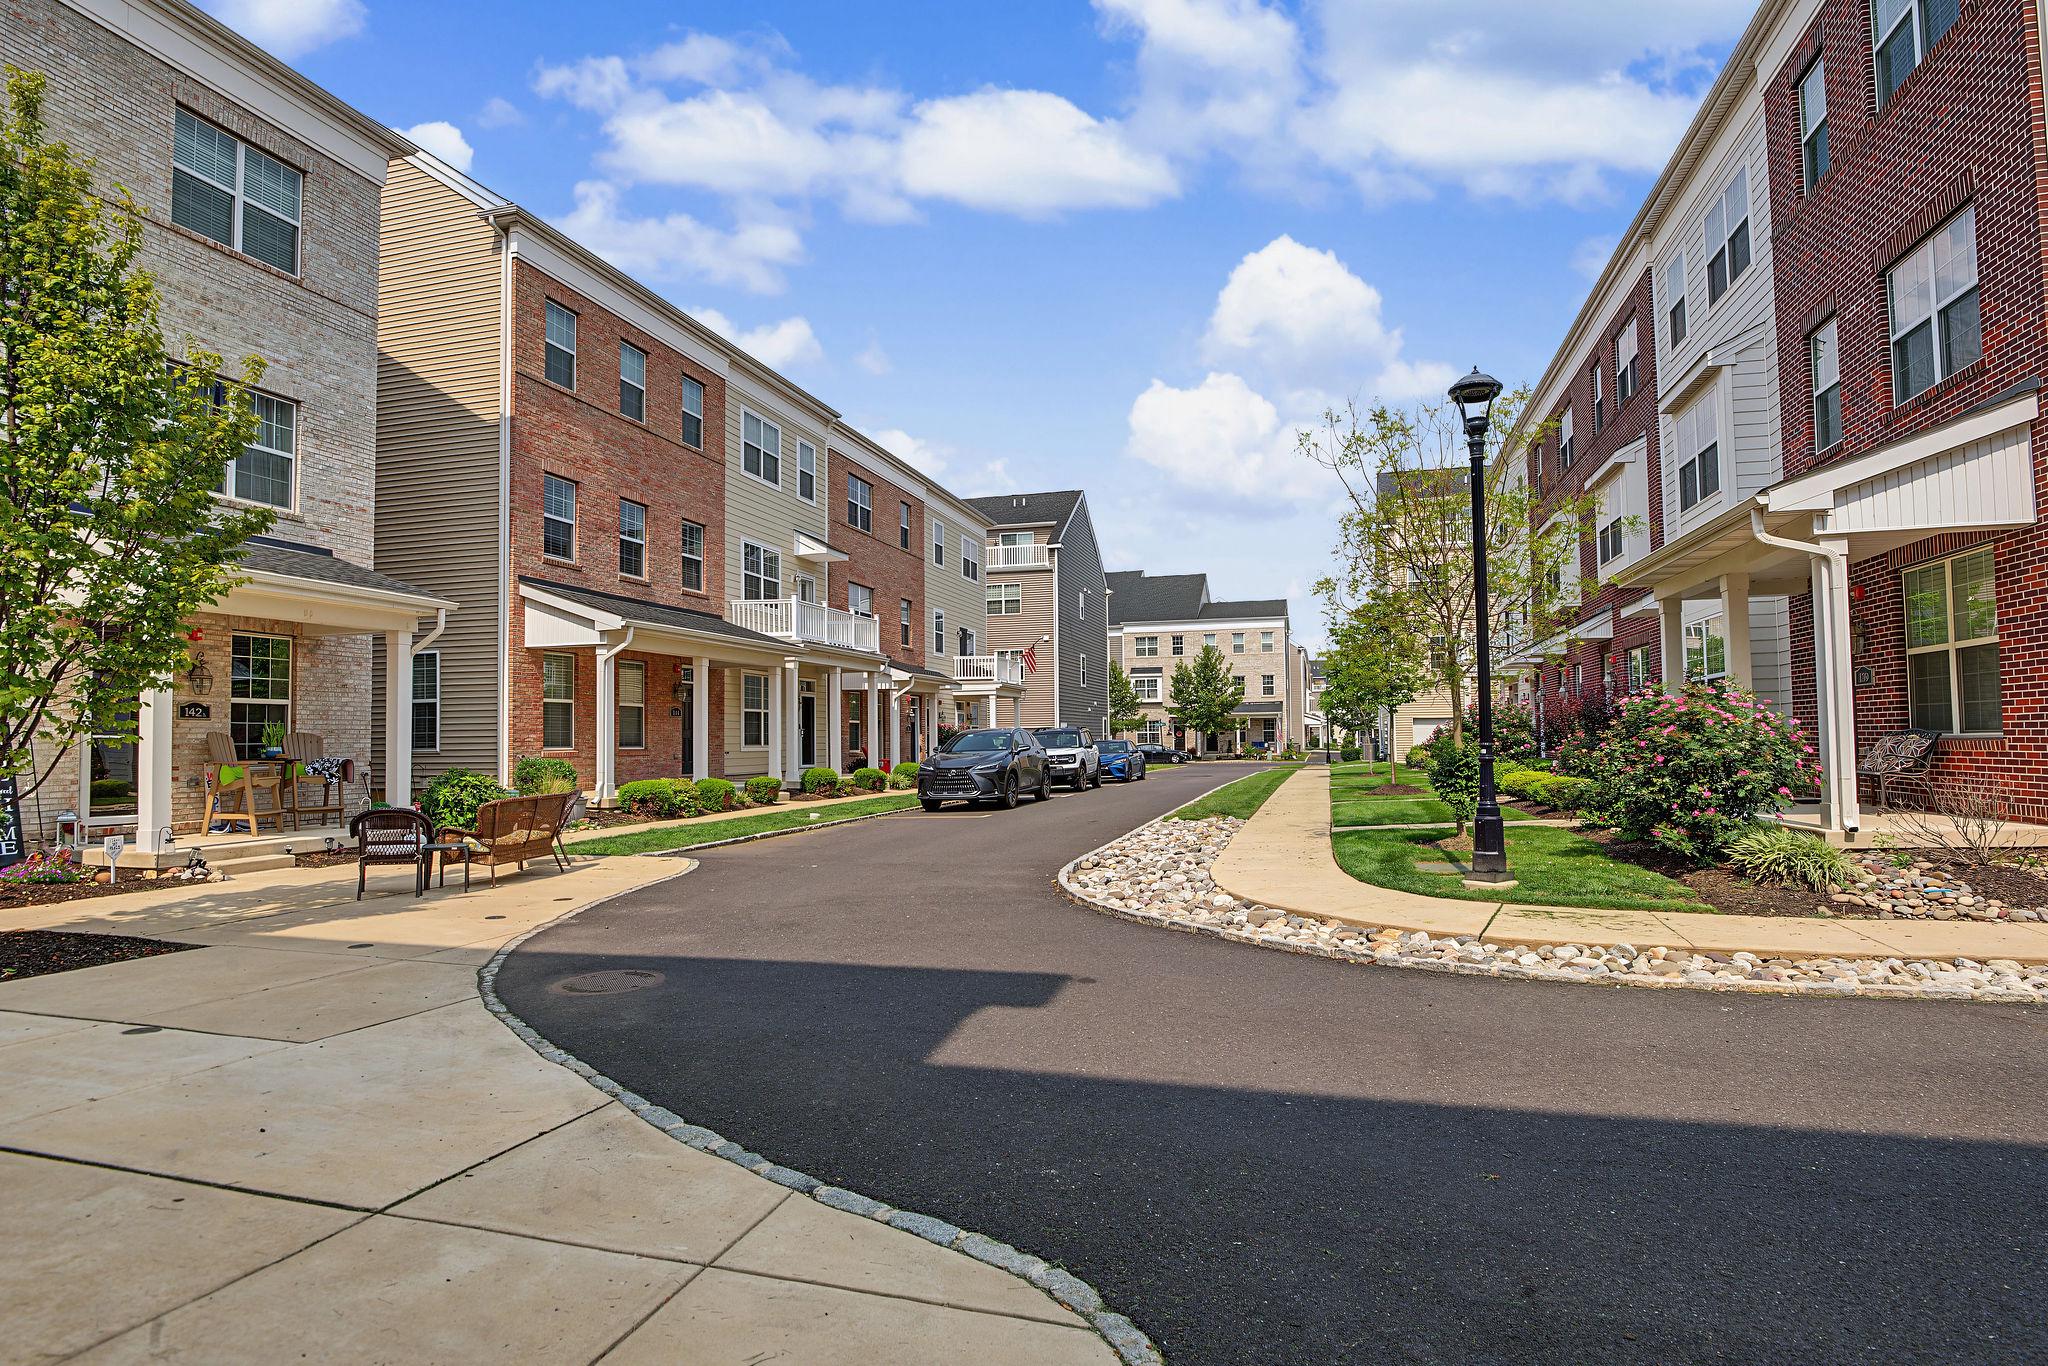
| Community Name | WATERSIDE |
| School District | BENSALEM TOWNSHIP |
| Listing VS Median (in WATERSIDE) | |
Price: $395,000 low | high Med: $395,000 sqft: 1,416 low | high Med: 1,416 $ / sqft: $279 low | high Med: $279 On site: 10 low | high Med: 46 | |
Market Activity 19020
Request a showing
Request a showing
Contact
Learn More About This Property
| State | PA |
|---|---|
| County | BUCKS PA |
| City | BENSALEM |
| Zip Code | 19020 |
| Area | Bensalem Twp (10102) |
| Community Name | WATERSIDE |
| School District | BENSALEM TOWNSHIP |
| Listing VS Median (in WATERSIDE) | |
Price: $395,000 low | high Med: $395,000 sqft: 1,416 low | high Med: 1,416 $ / sqft: $279 low | high Med: $279 On site: 10 low | high Med: 46 | |