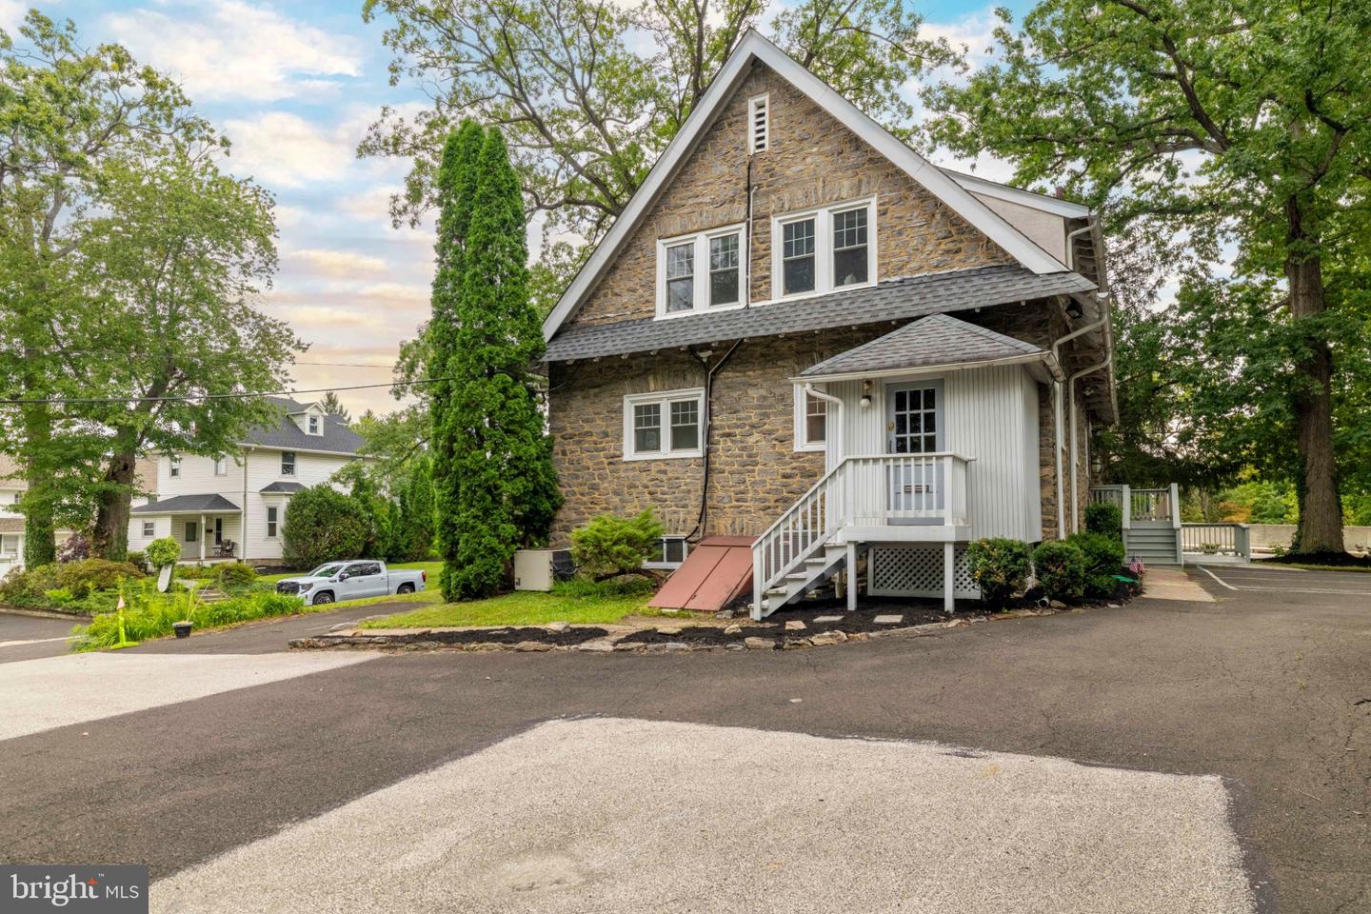
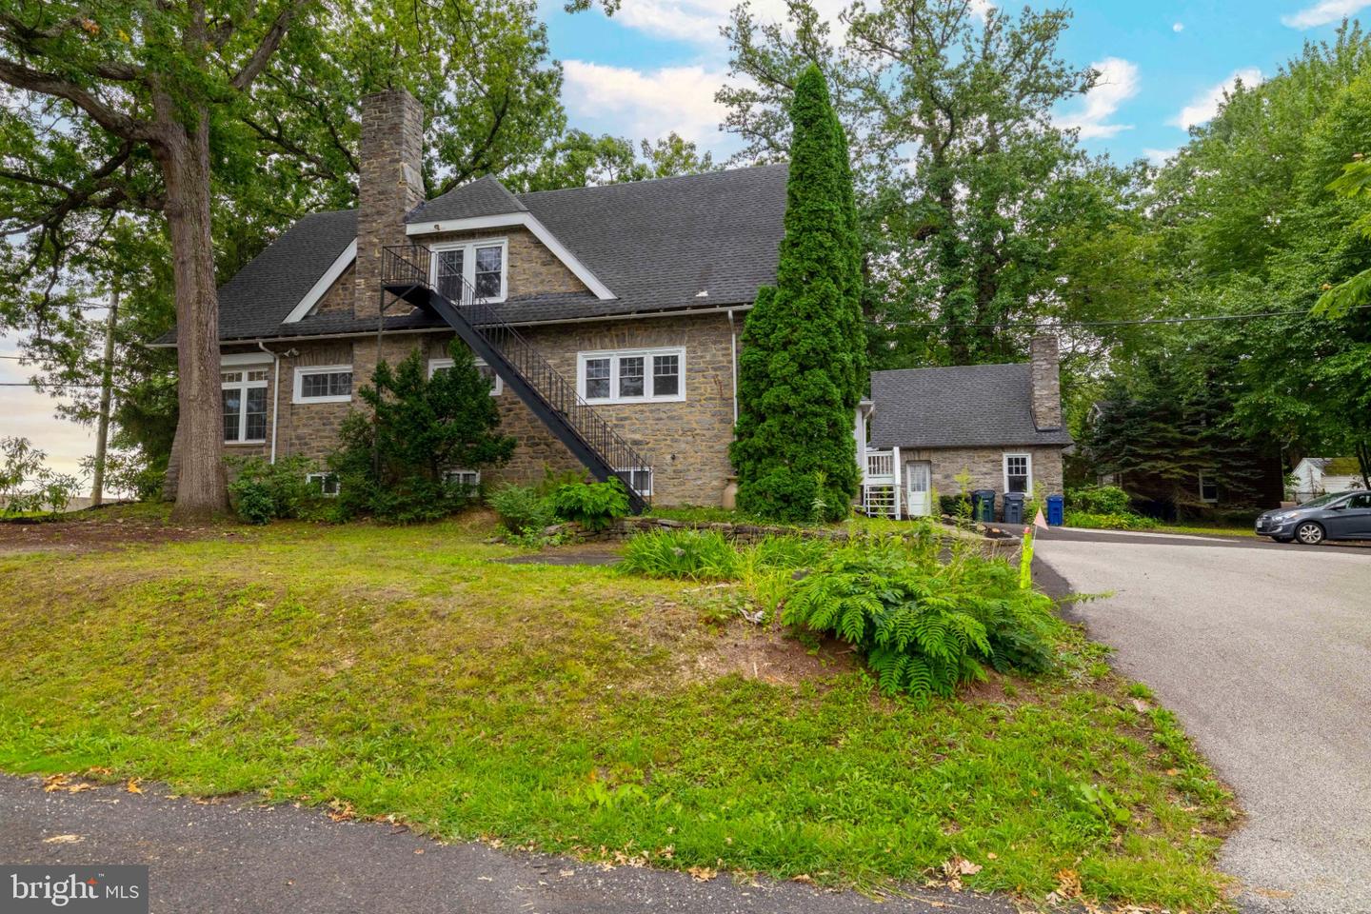
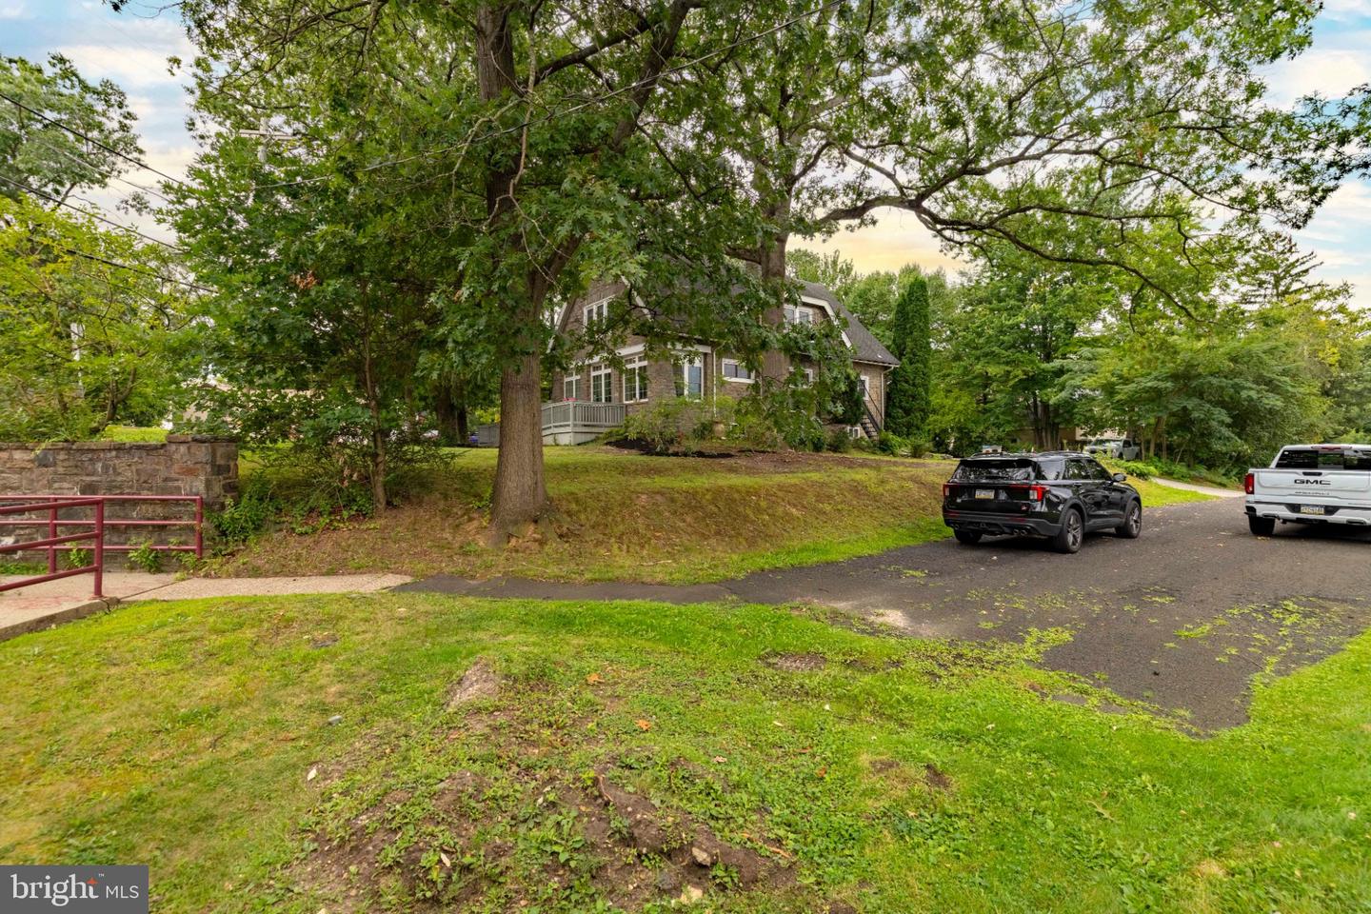

Description
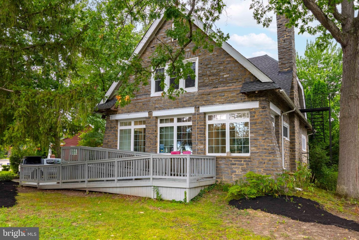
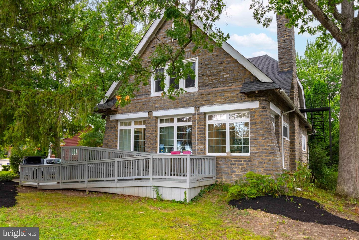
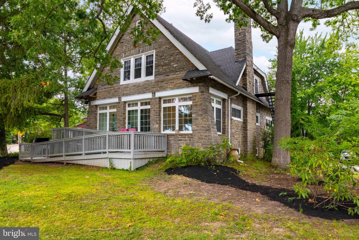
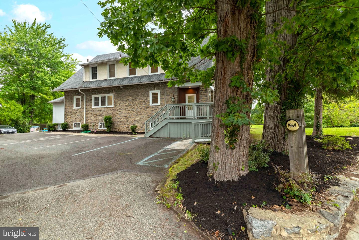
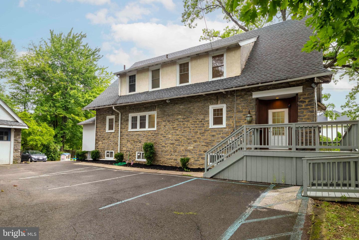
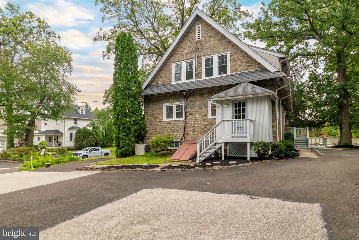
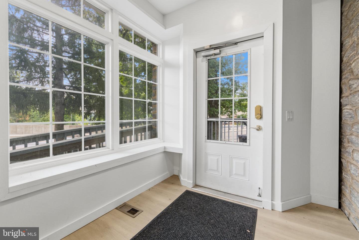
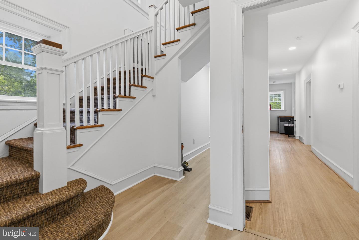
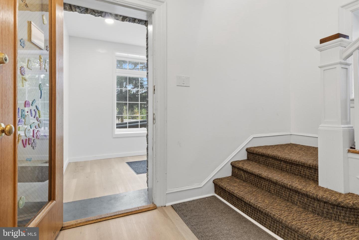
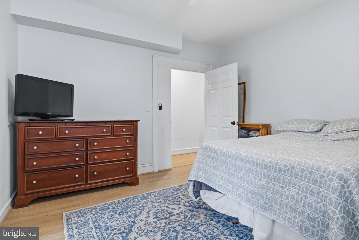
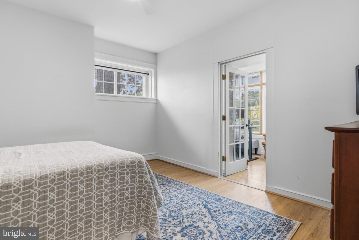
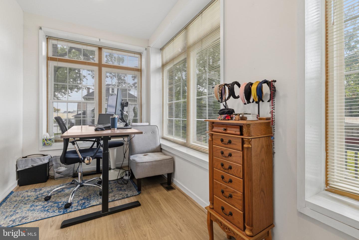
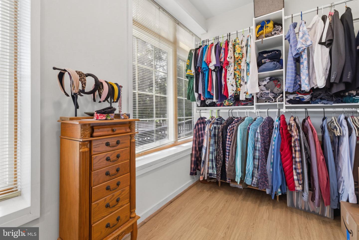
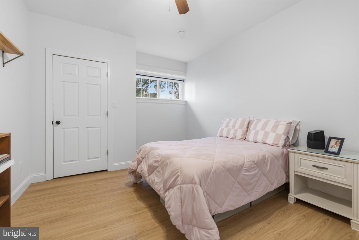
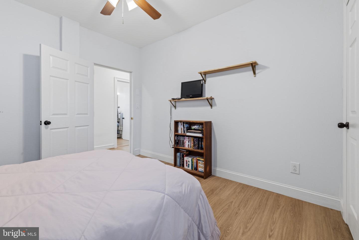
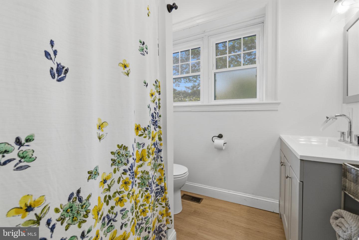
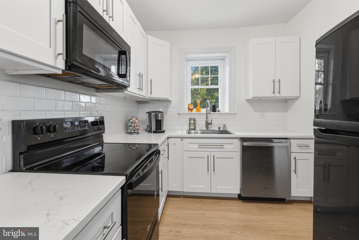
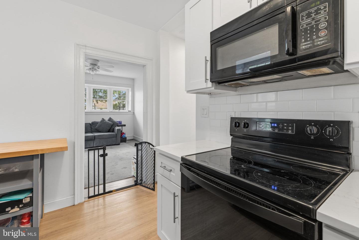
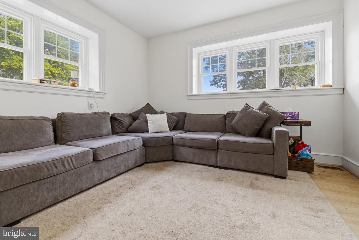
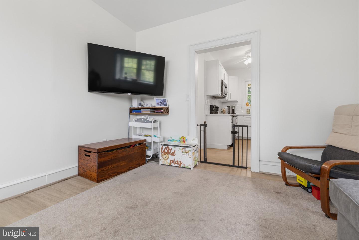
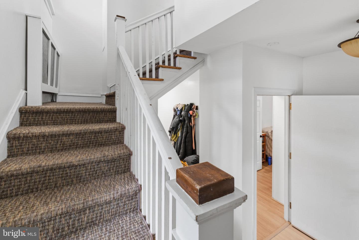
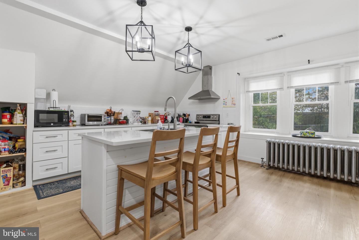
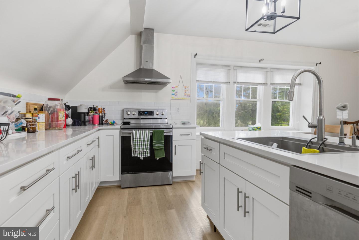
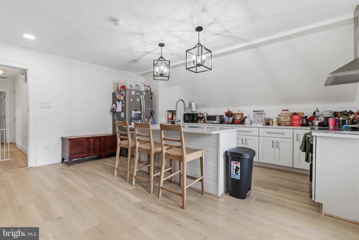
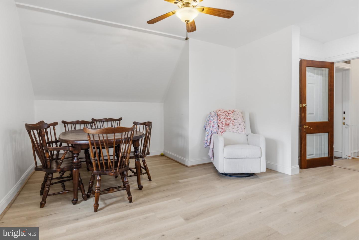
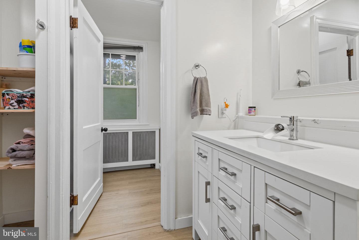
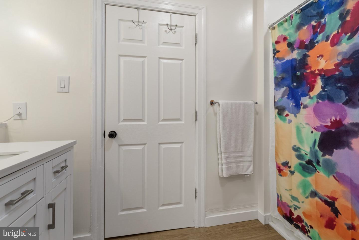
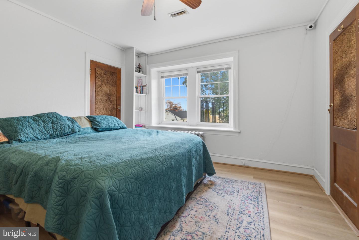
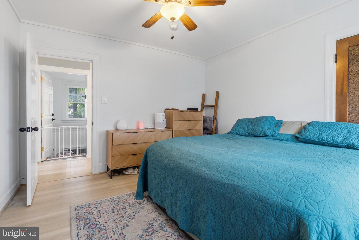
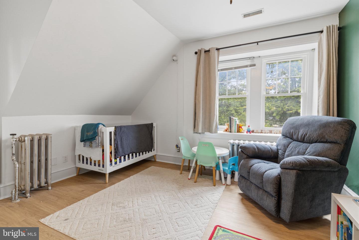
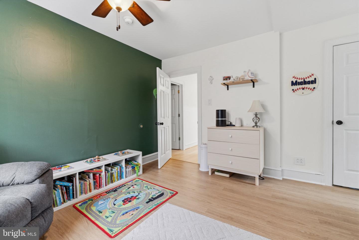
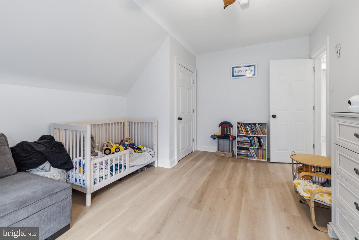
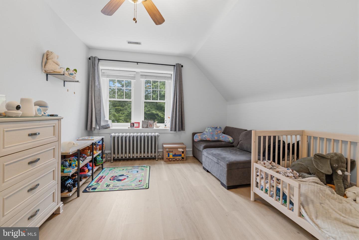
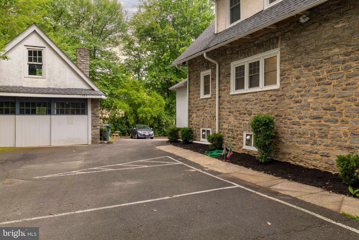
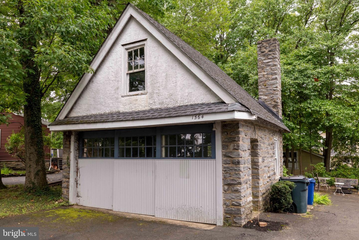
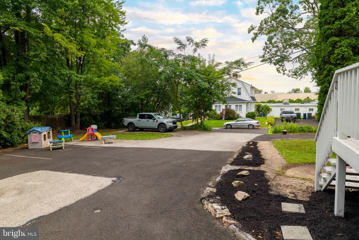
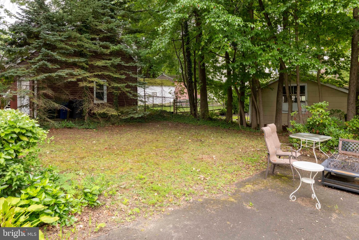
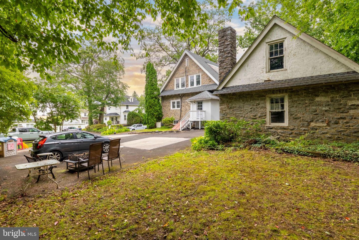
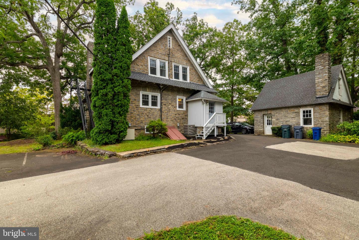
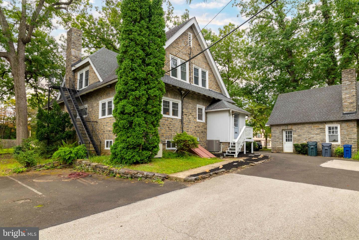
OUTSTANDING PRICE IMPROVEMENT - Extensively improved and exceptionally versatile, 1564 Edge Hill Road offers nearly 4,000 square feet across two thoughtfully configured levels in Abington. With two full kitchens, separate electrical panels, two HVAC systems and flexible living spaces, the property presents a variety of possibilities for its next owner, whether envisioned as a spacious single-family residence, an owner-occupied property with a separate living area, or an investment opportunity.The first floor features two bedrooms, one full bath, an office, living room and full kitchen. The second floor offers three bedrooms, one full bath, a second full kitchen and dining room, with one bedroom offering the flexibility to serve as an additional living room. Significant improvements have been completed throughout the property. The entire house has been rewired and replumbed, including drains and water lines, with permits, and features two separate electrical panels and two HVAC systems. New flooring runs throughout, former drop ceilings have been replaced with finished drywall, deteriorating plaster has been repaired or replaced where needed, and closets have been added to rooms that previously did not have them. Both levels feature fully functioning kitchens with quartz countertops and complete appliance packages. Two former powder rooms have also been converted into full bathrooms with showers. The separate electrical panels and HVAC systems further enhance the property's flexibility, while the water utility is shared. Additional improvements include a second laundry setup in the basement, refreshed exterior window casings, a repainted accessibility ramp and emergency staircase, and updated landscaping. Conveniently located near Jefferson Abington Hospital with access to rail and bus transportation, 1564 Edge Hill Road combines substantial improvements, generous space and a configuration that provides its next owner with options. 1st Floor is ADA compliant.
Details
| MLS # | PAMC2192954 |
|---|---|
| Listing Type | For Sale |
| Style | House |
| Sub-Type | Resale |
| Status | Active-bright |
| Year | 1930 |
| Days On Site | 38 |
| Listing Provided By | Quinn & Wilson, Inc. | Mark C Stromberg |
Features
| Bed(s) | 5 |
|---|---|
| Bath(s) | 2 Total |
| SQ Feet | 3,960 |
| Basement | Y |
| Story(s) | 2 |
| Zoning | H-4 DUPLEX |
| Acreage | 0.36 |
Interior
| Cooling | Central A/C |
|---|---|
| Heating Yes / No | Yes |
| Heating | Baseboard - Electric, Baseboard - Hot Water, Heat Pump - Electric Back Up, Heat Pump(s) |
Exterior
| Roof | Shingle |
|---|---|
| Construction Materials | Masonry |
| Foundation Details | Slab |
| Lot Features | Private |
Parking
| Garage Yes / No | No |
|---|---|
| Parking Features | Asphalt Driveway |
Utilities
| Utilities | Cable TV |
|---|
Taxes
| Tax Annual Amount | 8500 |
|---|
Area Information
| State | PA |
|---|---|
| County | MONTGOMERY PA |
| City | ABINGTON |
| Zip Code | 19001 |
| Area | Abington Twp (10630) |
| Community Name | ABINGTON |
| School District | ABINGTON |
| Elementary School | HIGHLAND |
| High School | ABINGTON SENIOR |
| Listing VS Median (in ABINGTON) | |
Price: $724,900 low | high Med: $494,450 sqft: 3,960 low | high Med: 2,106 $ / sqft: $183 low | high Med: $235 On site: 38 low | high Med: 8.5 | |
Market Activity 19001
Request a showing
Request a showing
Contact
Learn More About This Property
| State | PA |
|---|---|
| County | MONTGOMERY PA |
| City | ABINGTON |
| Zip Code | 19001 |
| Area | Abington Twp (10630) |
| Community Name | ABINGTON |
| School District | ABINGTON |
| Elementary School | HIGHLAND |
| High School | ABINGTON SENIOR |
| Listing VS Median (in ABINGTON) | |
Price: $724,900 low | high Med: $494,450 sqft: 3,960 low | high Med: 2,106 $ / sqft: $183 low | high Med: $235 On site: 38 low | high Med: 8.5 | |