
 New Listing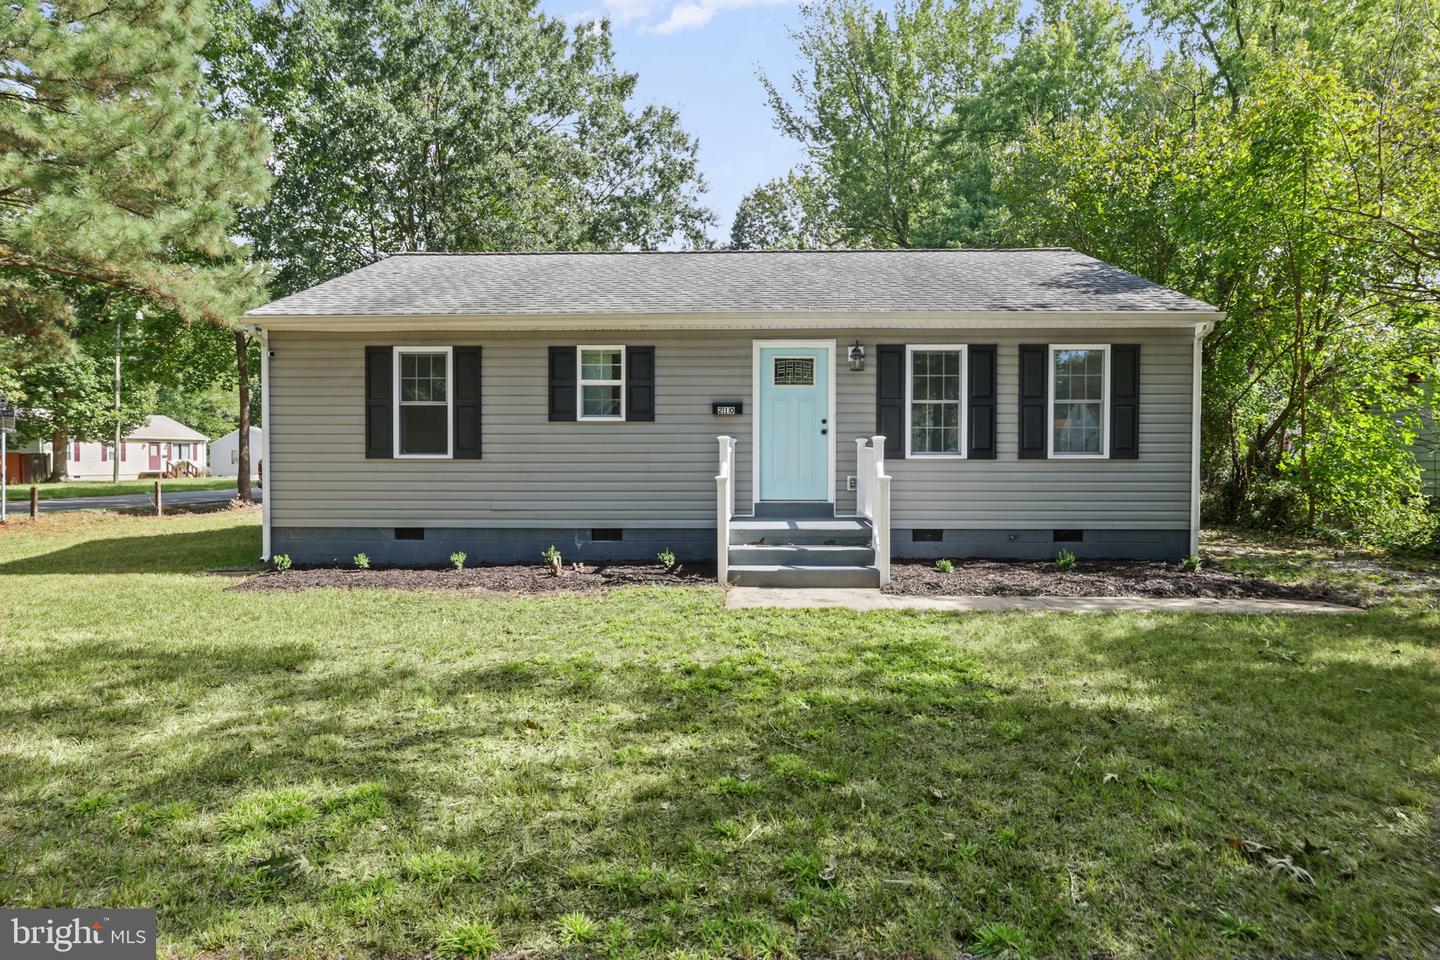

Description
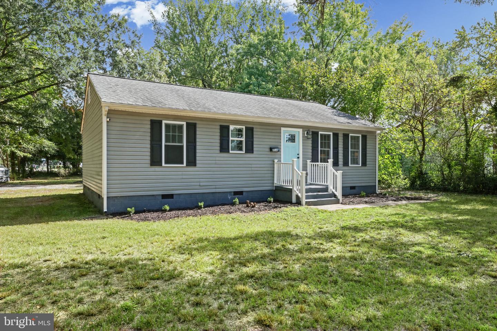
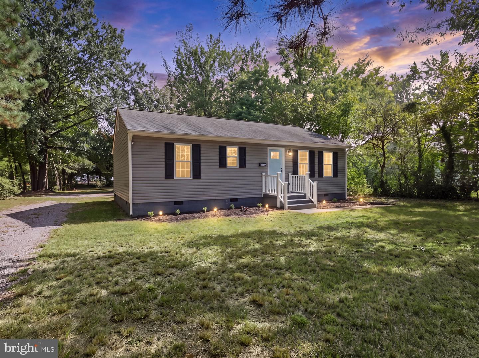
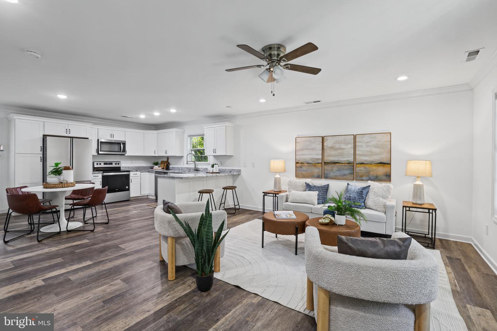
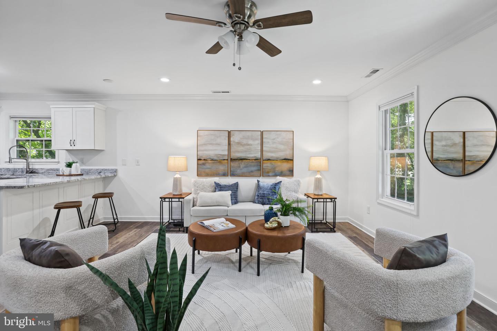
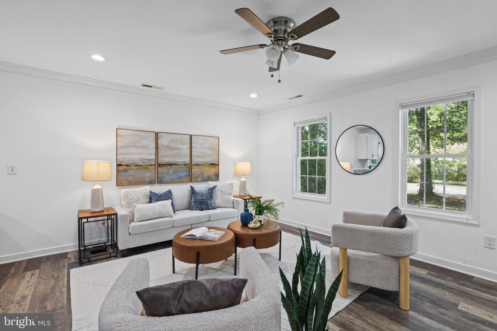
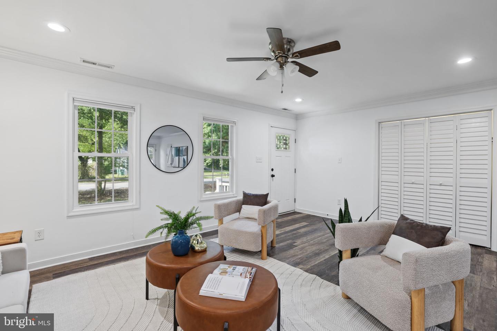
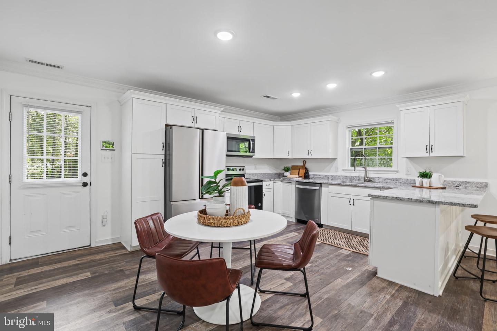
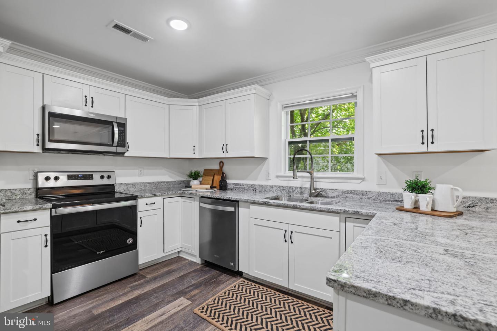
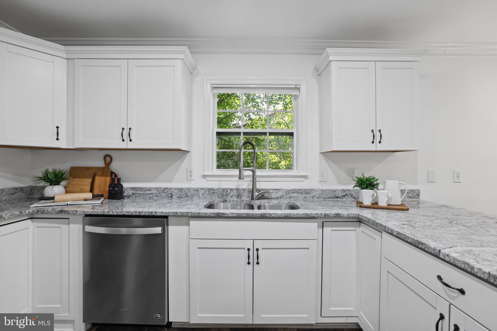
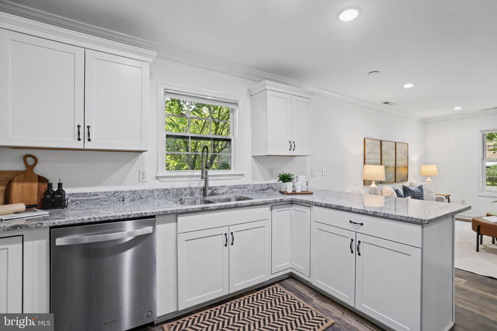
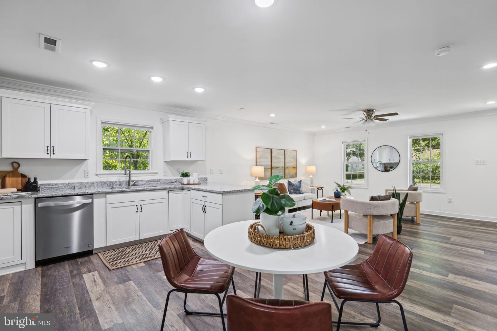
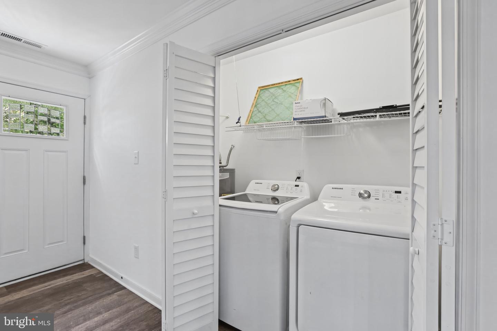
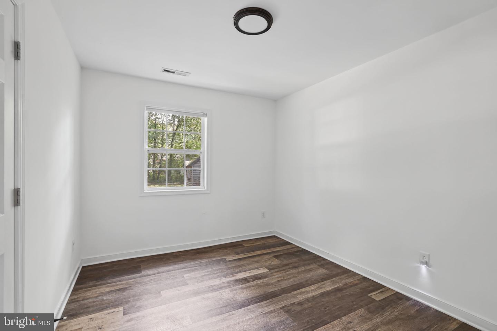
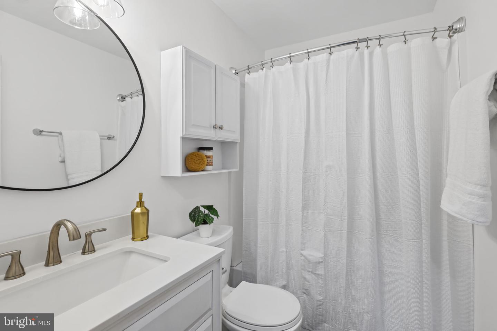
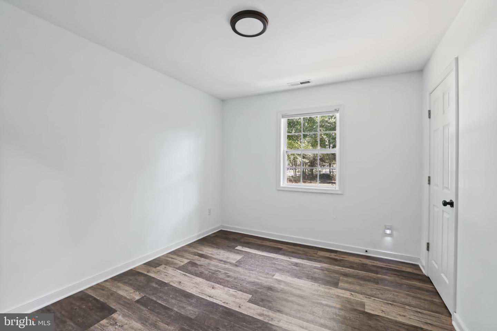
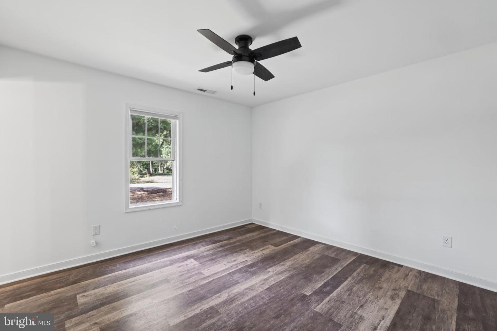
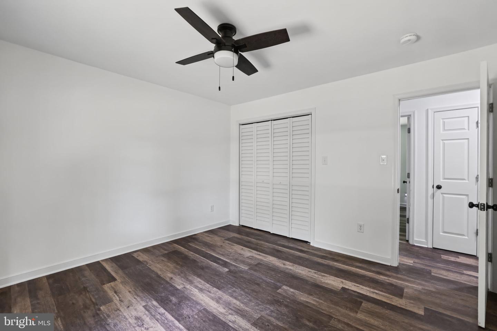
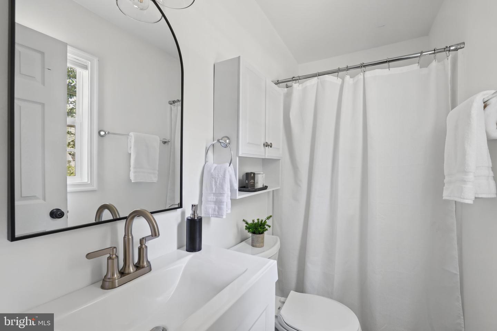
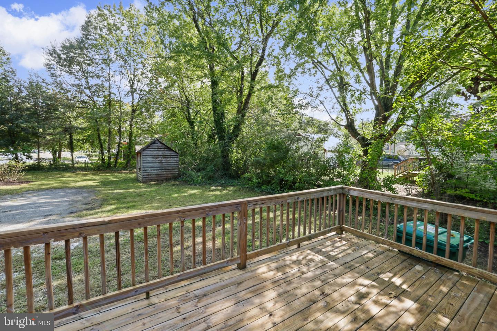
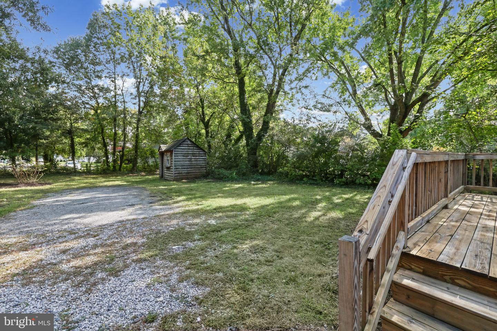
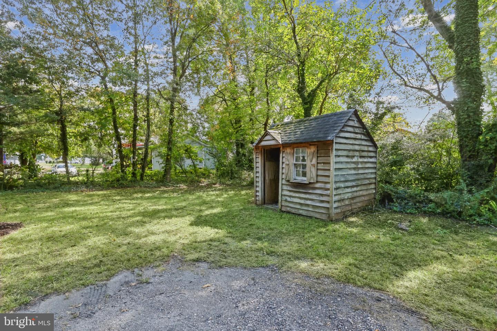
Welcome to 210 Naglee Avenue, a charming ranch-style home set on a .35-acre lot in the heart of Sandston. Offering 1,120 square feet with 3 bedrooms and 2 full baths, this home provides comfortable single-level living, generous outdoor space, and thoughtful updates throughout. Freshly painted throughout, the home features an open floor plan with a large living room that flows into the kitchen, creating an easy connection between the main living spaces. The kitchen was remodeled in 2020 and includes stainless steel Whirlpool appliances, an eat-up counter, and a functional layout for everyday meals and gathering. Both bathrooms have been refreshed with new light fixtures and mirrors, adding a polished finishing touch. Additional updates include a new roof in 2020, refreshed landscaping, and a new deck that extends the living space outdoors. The spacious .35-acre lot offers room for gardening, pets, play, or future outdoor plans, while the large backyard includes a shed for storing lawn equipment, tools, and weekend project supplies. Two driveways provide added convenience for parking. Located in an established Sandston setting, this home offers convenient access to Williamsburg Road, I-64, I-295, Richmond International Airport, local restaurants, shops, and nearby parks. Sandston's long-standing neighborhood character and East End convenience make 210 Naglee Avenue a wonderful place to call home.
Details
| MLS # | VAHN2001324 |
|---|---|
| Listing Type | For Sale |
| Style | House |
| Sub-Type | Resale |
| Status | Active-bright |
| Year | 1980 |
| Days On Site | 6 |
| Listing Provided By | Engel & Volkers Richmond | Tanina D Morris |
Features
| Bed(s) | 3 |
|---|---|
| Bath(s) | 2 Total |
| SQ Feet | 1,120 |
| Story(s) | 1 |
| Zoning | R-4 |
| Acreage | 0.35 |
Interior
| Cooling | Central A/C |
|---|---|
| Heating Yes / No | Yes |
| Heating | Heat Pump(s) |
| Interior Features | Bathroom - Tub Shower, Bathroom - Walk-In Shower, Breakfast Area, Ceiling Fan(s), Combination Kitchen/Living, Entry Level Bedroom, Family Room Off Kitchen, Floor Plan - Open, Kitchen - Eat-In, Kitchen - Island, Recessed Lighting |
| Appliances | Built-In Microwave, Dishwasher, Disposal, Dryer, Oven/Range - Electric, Refrigerator, Stainless Steel Appliances, Washer, Water Heater |
Exterior
| Exterior Features | Exterior Lighting, Outbuilding(s), Satellite Dish |
|---|---|
| Roof | Composite |
| Construction Materials | Frame |
| Foundation Details | Crawl Space |
| Lot Features | Level |
Parking
| Garage Yes / No | No |
|---|
Taxes
| Tax Annual Amount | 2357 |
|---|
Area Information
| State | VA |
|---|---|
| County | HENRICO VA |
| City | SANDSTON |
| Zip Code | 23150 |
| Area | HENRICO VA |
| Community Name | 0 |
| School District | HENRICO COUNTY PUBLIC SCHOOLS |
| Elementary School | SANDSTON |
| High School | HIGHLAND SPRINGS |
| Listing VS Median (in 0) | |
Price: $295,000 low | high Med: $0 On site: 6 low | high Med: | |
Market Activity 23150
Request a showing
Request a showing
Contact
Learn More About This Property
| State | VA |
|---|---|
| County | HENRICO VA |
| City | SANDSTON |
| Zip Code | 23150 |
| Area | HENRICO VA |
| Community Name | 0 |
| School District | HENRICO COUNTY PUBLIC SCHOOLS |
| Elementary School | SANDSTON |
| High School | HIGHLAND SPRINGS |
| Listing VS Median (in 0) | |
Price: $295,000 low | high Med: $0 On site: 6 low | high Med: | |