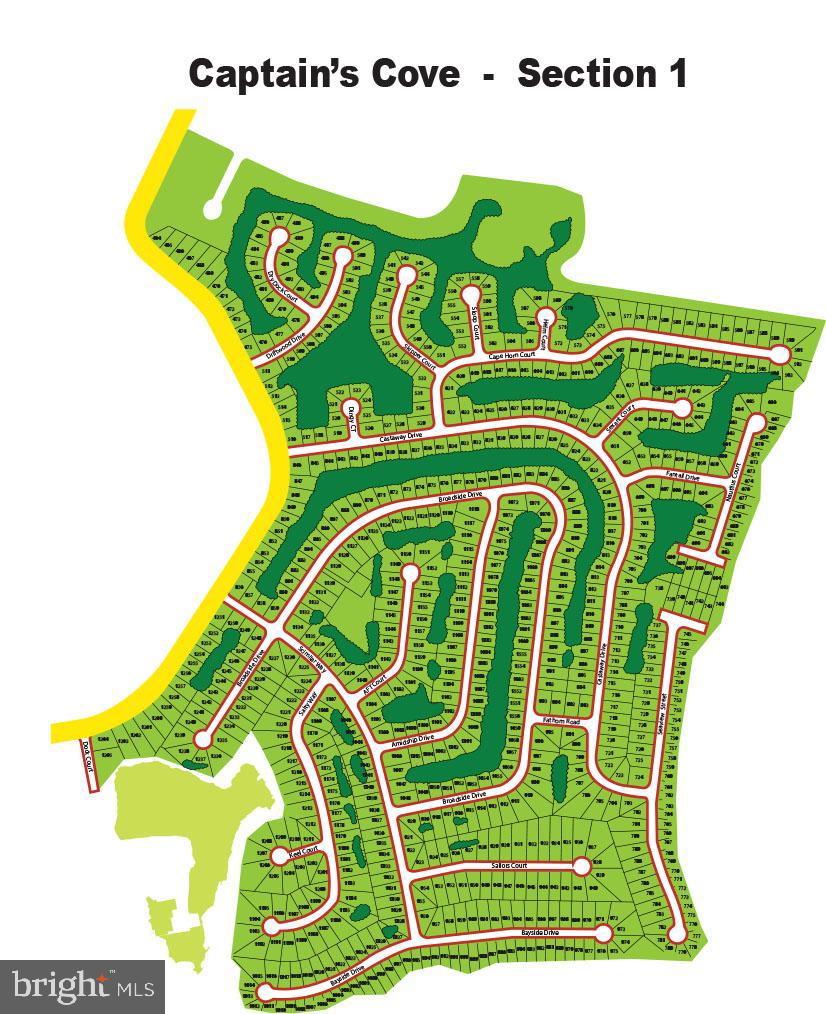
2497 Dry Dock Ct,GREENBACKVILLE, VA 23356
GREENBACKVILLE, VA 23356

Description
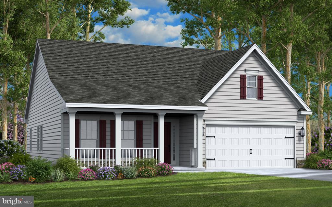
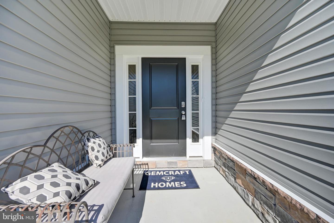
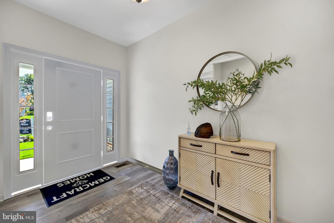
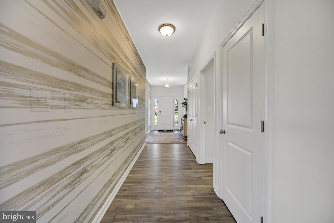
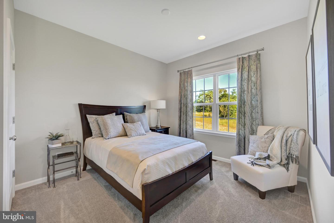
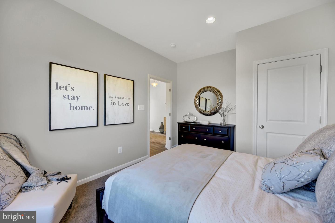
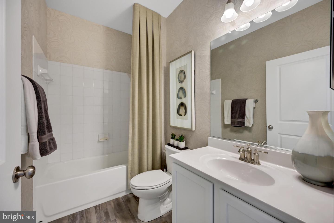
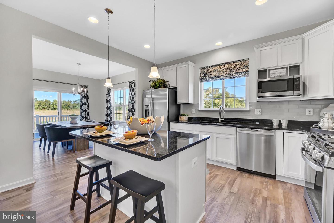
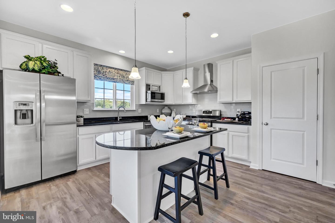
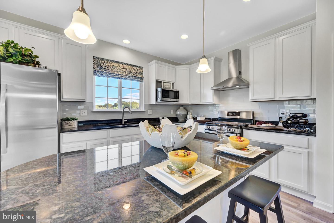
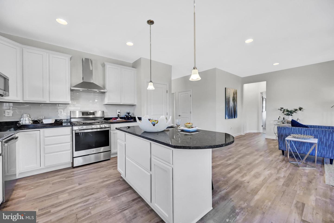
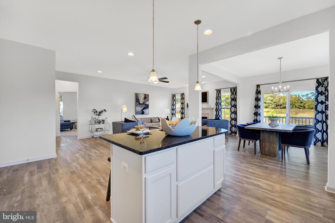
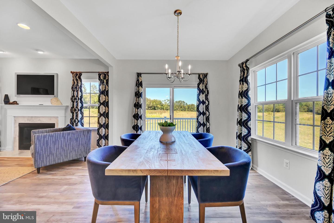
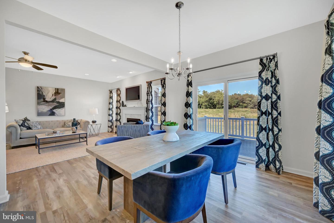
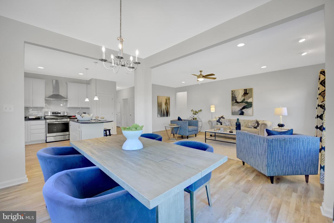
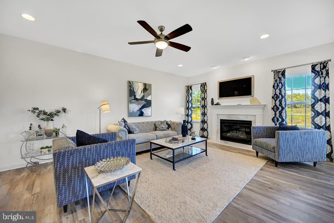
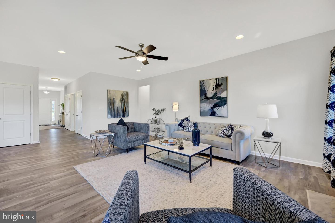
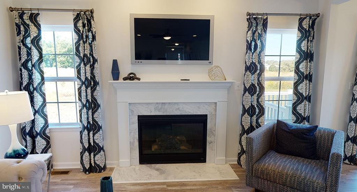
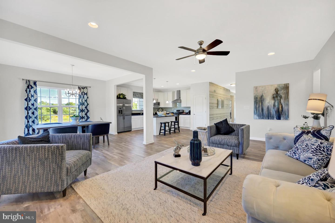
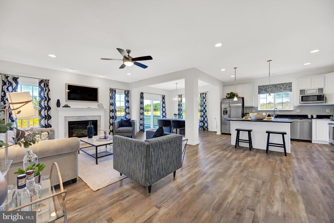
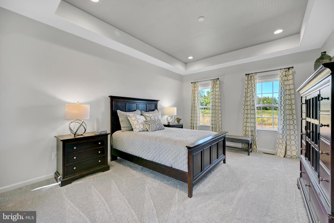
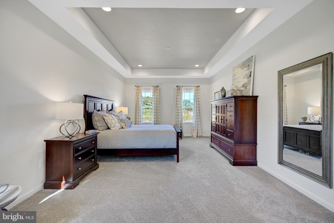
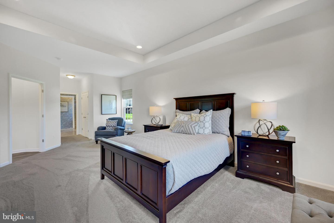
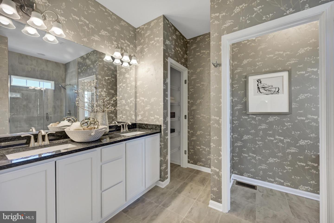
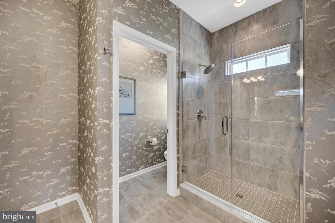
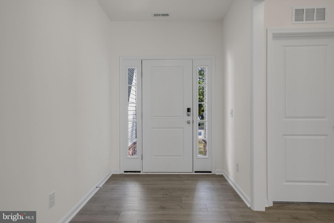
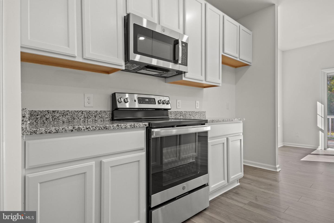
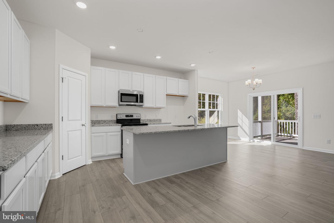
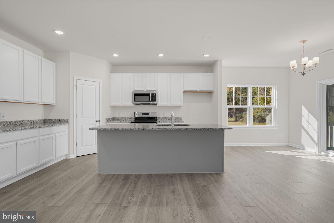
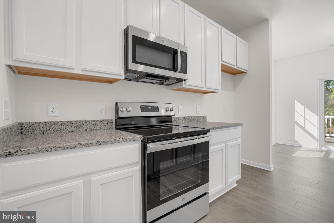
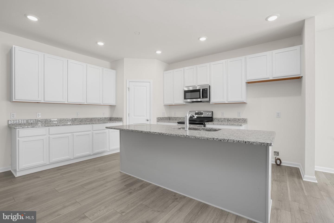
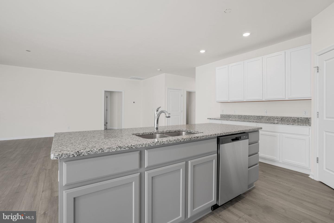
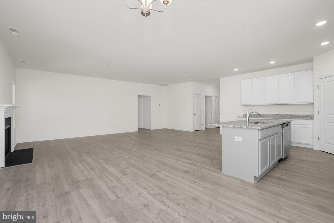
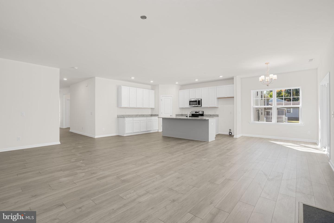
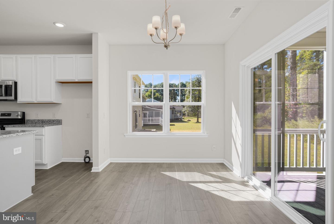
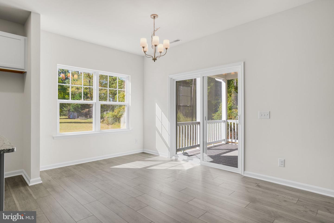
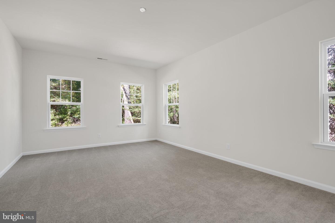
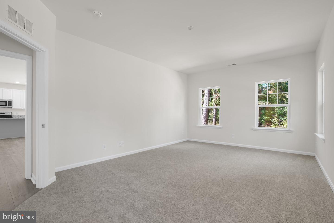
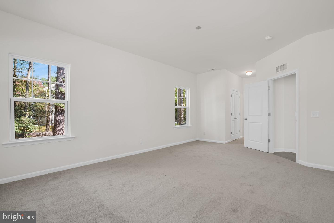
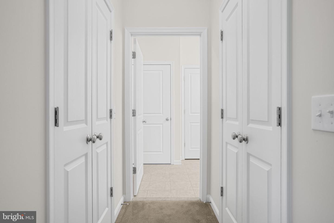
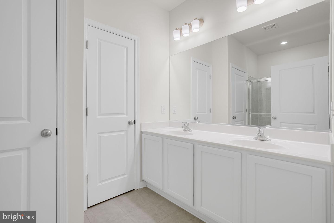
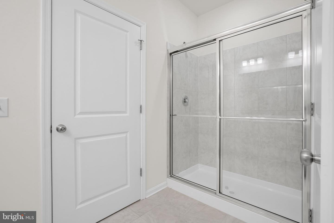
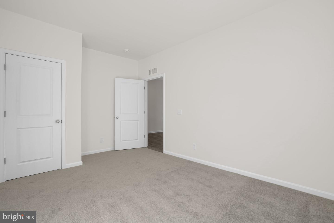
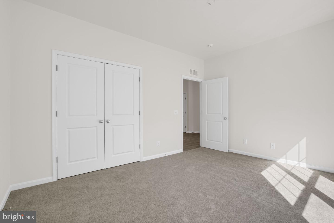
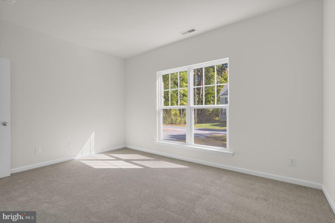
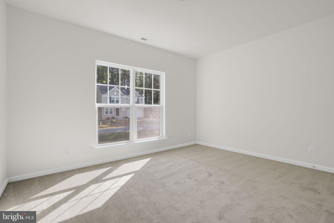
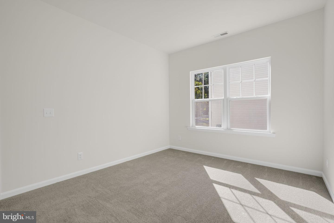
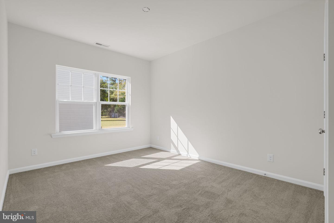
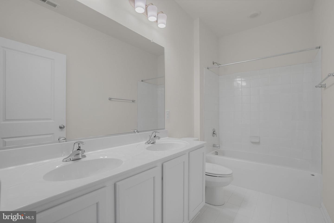
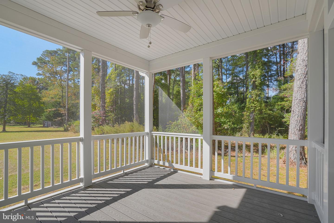
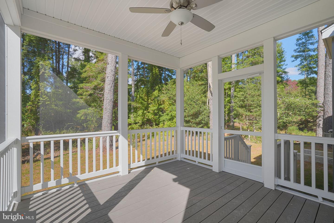
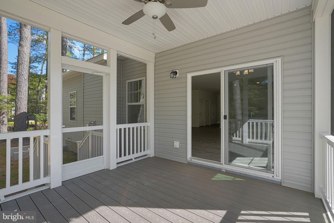
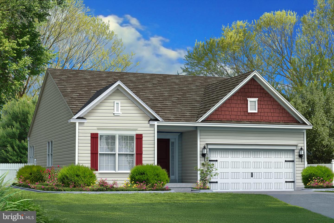
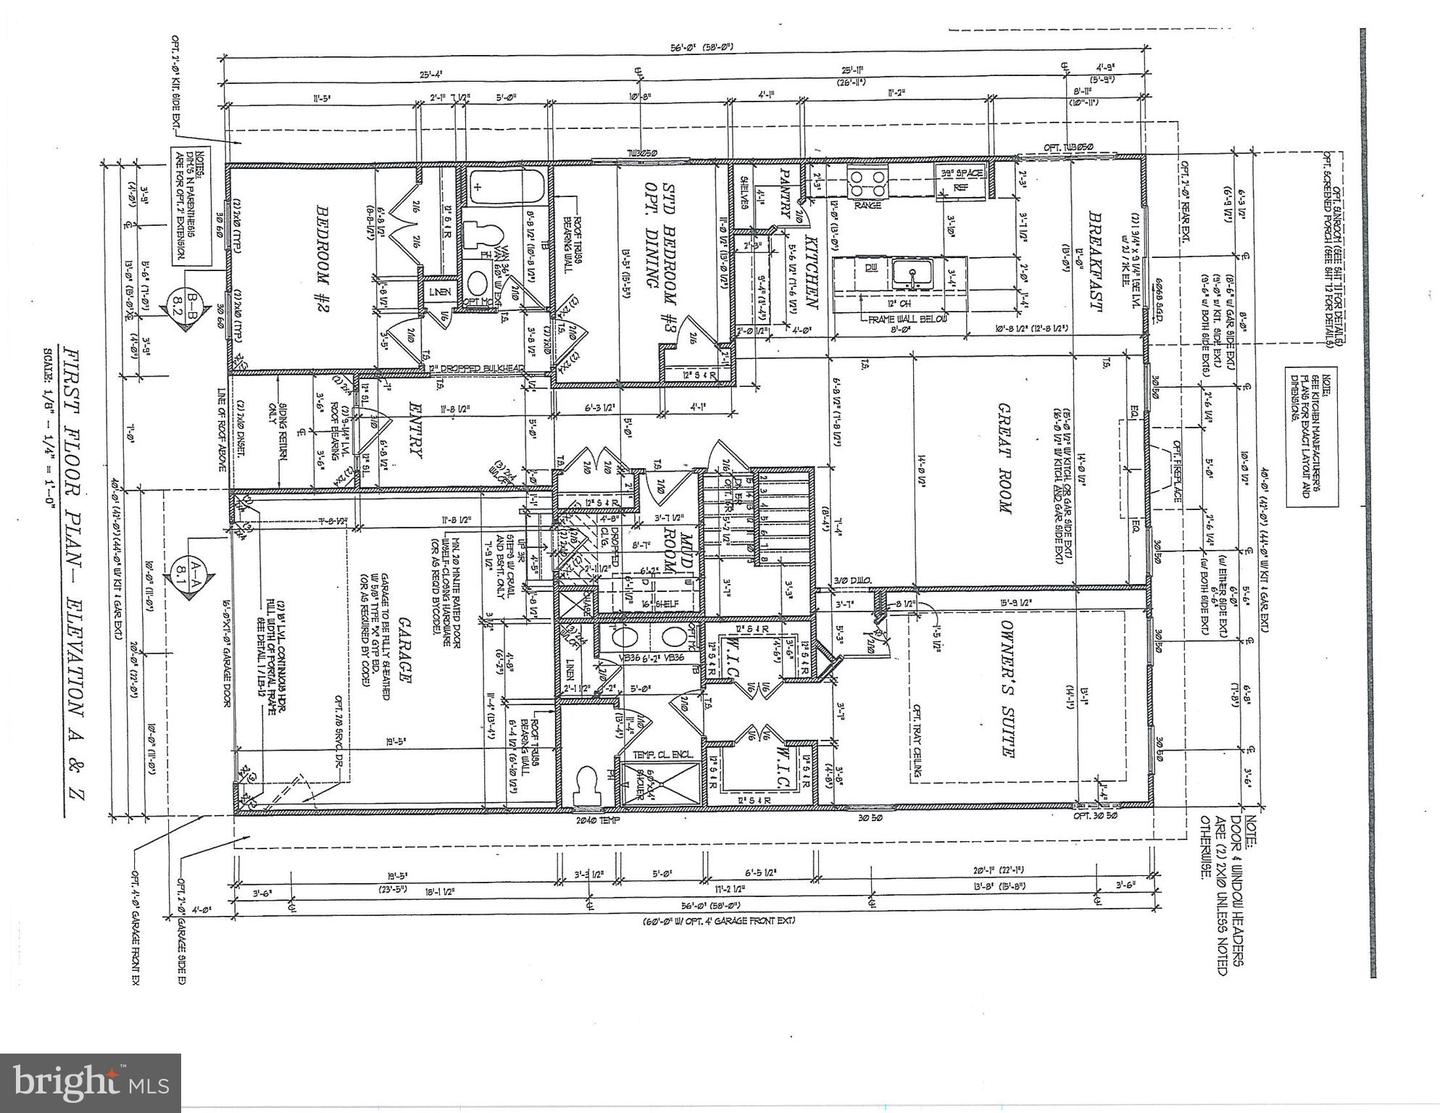
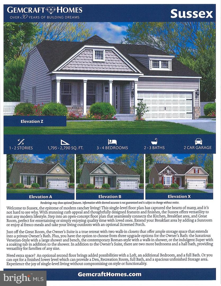
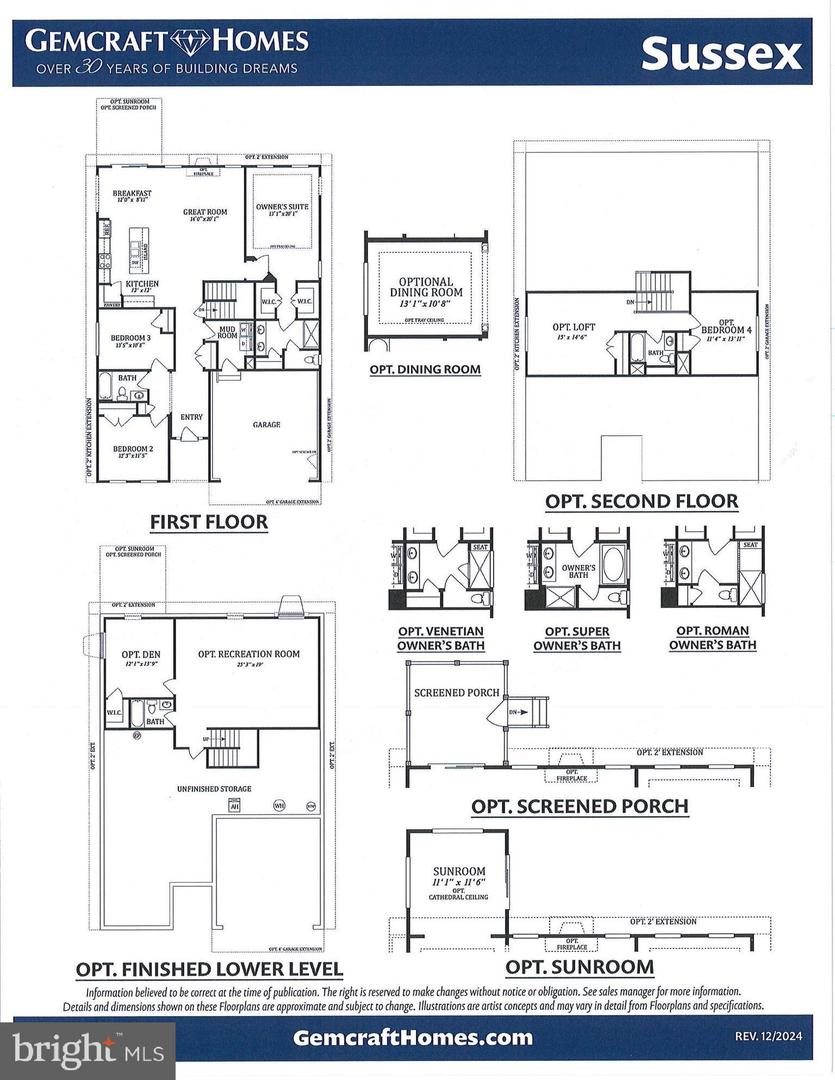
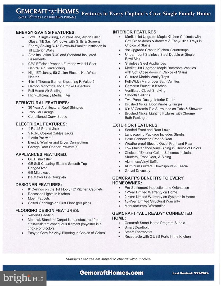
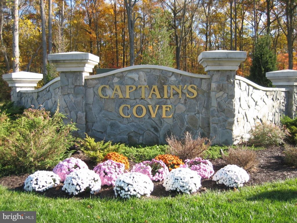
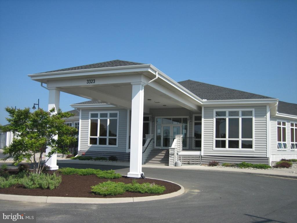
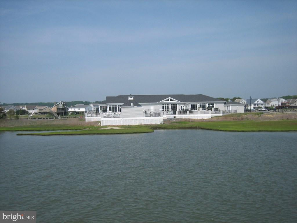
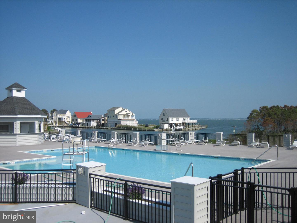
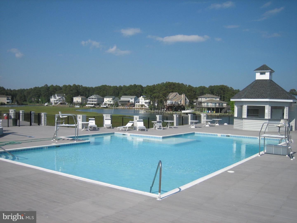
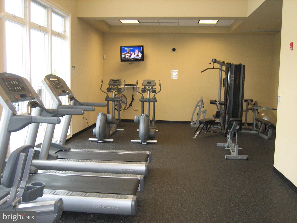
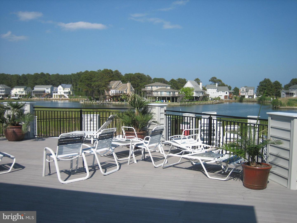
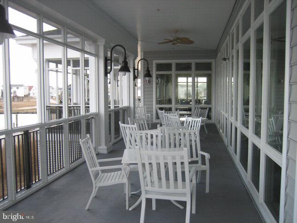
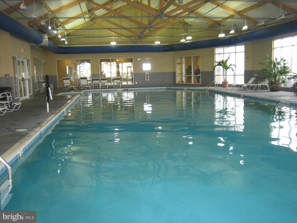
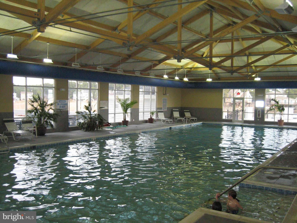
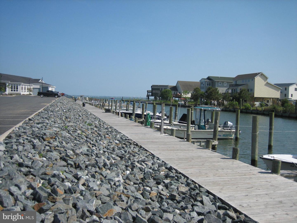
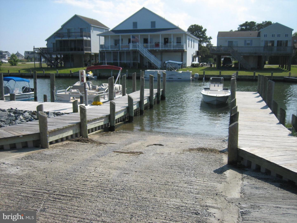
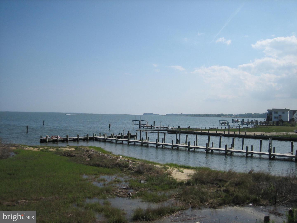
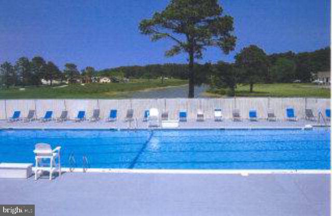
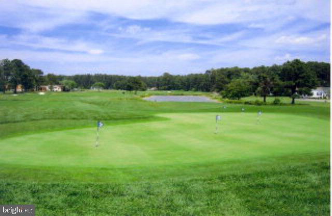
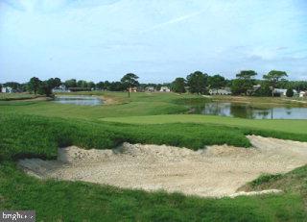
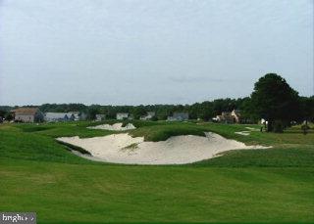
Sussex Model Elevation "C" w/2'side extensions offered by Gemcraft Homes New Construction, MOVE -IN READY. One of Gemcraft Homes newest and most popular house plan design.. The Sussex boasts single level living at its best! Featuring 3 bedrooms and 2 full baths, 1980 sq ft., 2 car garage. Home offers an open concept floor plan with an airy great room that adjoins the dining area and kitchen. Features include:granite countertops, 42" cabinets, Deluxe Kitchen Island, 9' Ceilings, SS Appliances & 60" Simplifire Allusion Slim Electric Fireplace located in the Great Room. The owner's suite includes an abundance of space with two walk-in closets and private bath. Pictures may have upgraded features. For a little relaxation a screen porch has been added to this home. Captains Cove Golf & Waterfront Community amenities offer: 9 Hole Pristine Golf Course, 3 Pools (2 Outdoor/1 Indoor), Fitness Center, Boat Ramp, Basketball & Pickle-ball Courts, Playground, Walking & Biking Trails, Security and more Call for your private showing today.
Details
| MLS # | VAAC2002330 |
|---|---|
| Listing Type | For Sale |
| Style | House |
| HOA Dues | $2,274 |
| Sub-Type | New Construction |
| Status | Active-bright |
| Year | 2025 |
| Days On Site | 353 |
| Listing Provided By | Hall Realty | Cynthia L Welsh |
Features
| Bed(s) | 3 |
|---|---|
| Bath(s) | 2 Total |
| SQ Feet | 1,980 |
| Garage | 2 |
| Story(s) | 1 |
| Zoning | RESIDENTAIL |
| Acreage | 0.23 |
Interior
| Cooling | Central A/C, Ceiling Fan(s) |
|---|---|
| Heating Yes / No | Yes |
| Heating | Forced Air |
| Interior Features | Carpet, Dining Area, Entry Level Bedroom, Family Room Off Kitchen, Floor Plan - Open, Primary Bath(s), Recessed Lighting, Bathroom - Stall Shower, Bathroom - Tub Shower, Upgraded Countertops, Walk-in Closet(s) |
| Window Features | Double Pane Windows, Energy Efficient, Low-E, Screens |
| Furnished | No |
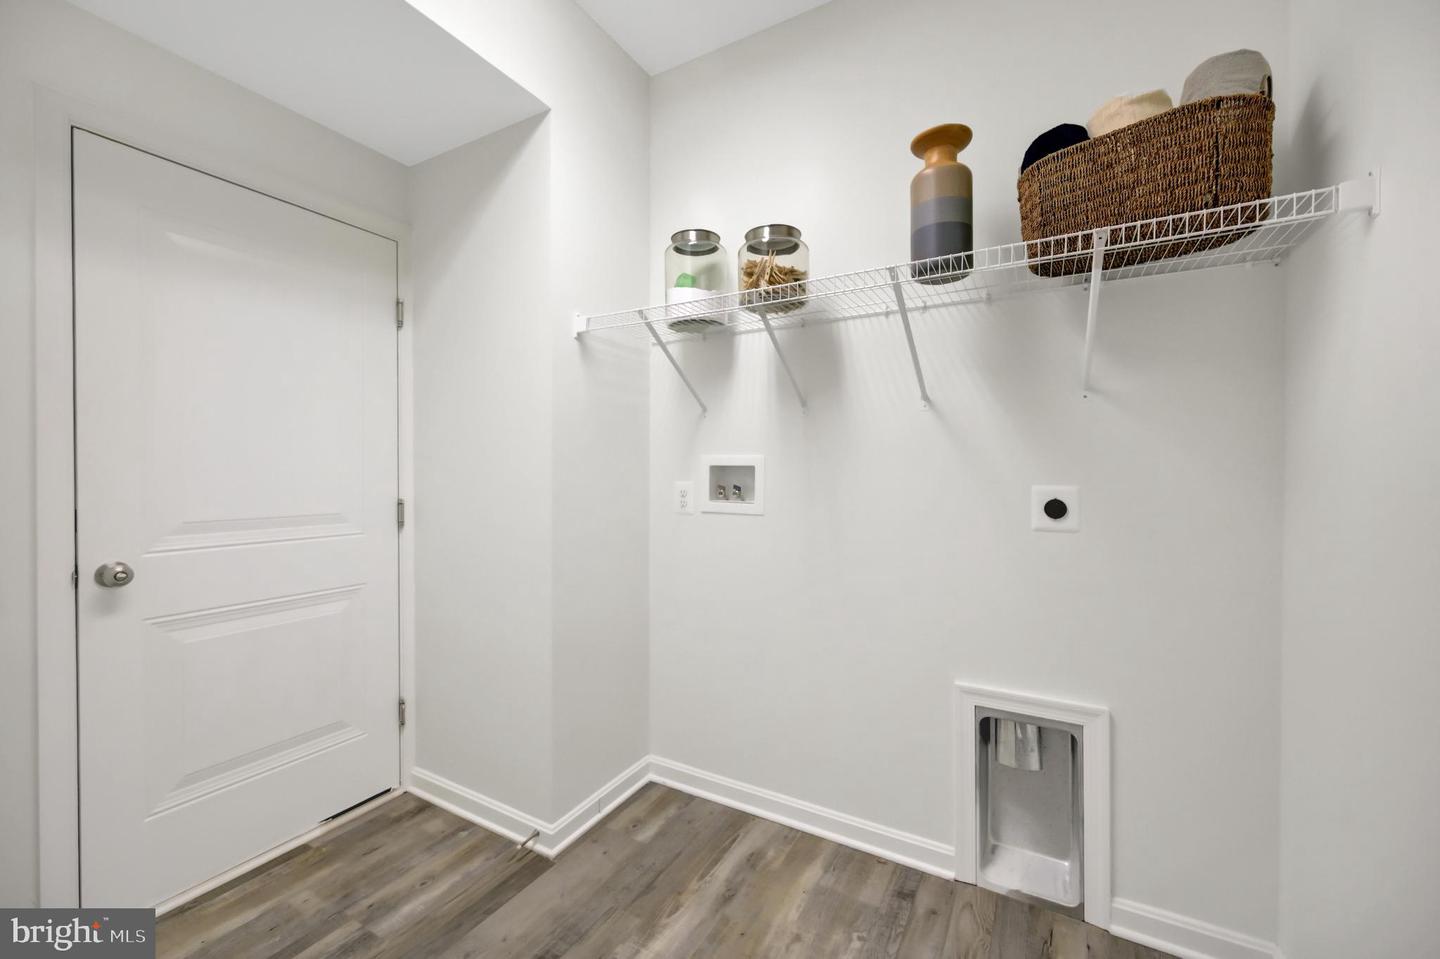
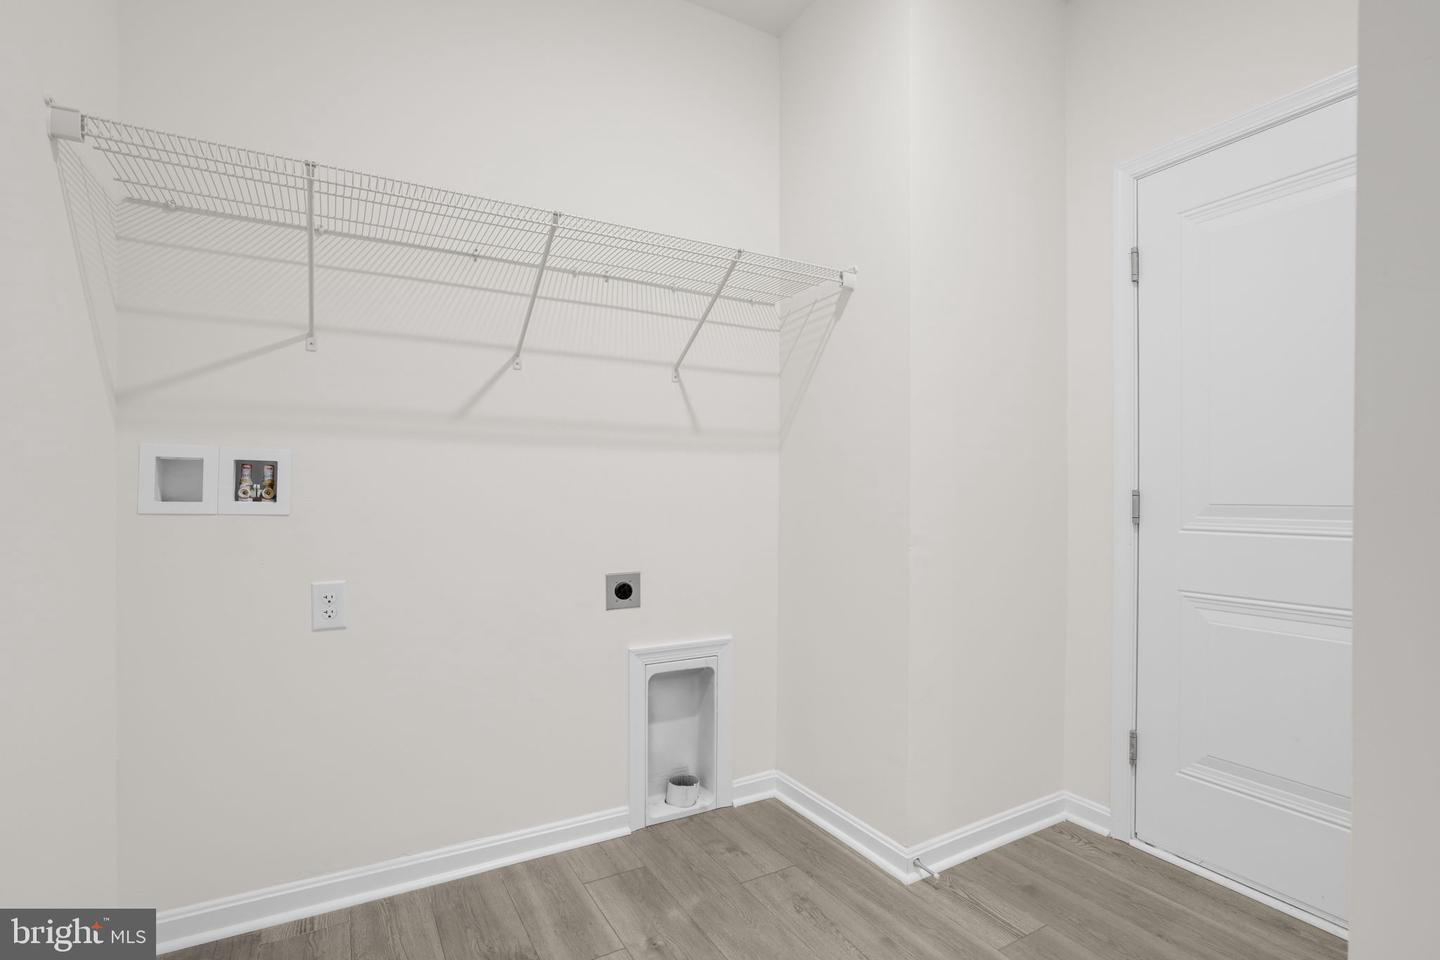
| Appliances | Dishwasher, Disposal, Microwave, Stainless Steel Appliances, Stove, Washer/Dryer Hookups Only |
Exterior
| Exterior Features | Gutter System, Flood Lights, Sidewalks |
|---|---|
| Roof | Architectural Shingle |
| Security Features | Carbon Monoxide Detectors, Smoke Detector |
| Construction Materials | Stick Built, Vinyl Siding, Blown In Insulation, Frame |
| Foundation Details | Concrete Perimeter, Crawl Space |
| Lot Features | Trees/Wooded |
Parking
| Garage Yes / No | Yes |
|---|---|
| Parking Features | Crushed Stone |
Utilities
| Utilities | Electric Available, Phone Available, Propane, Sewer Available, Water Available |
|---|
Taxes
| Tax Annual Amount | 2622 |
|---|
Area Information
| State | VA |
|---|---|
| County | ACCOMACK VA |
| City | GREENBACKVILLE |
| Zip Code | 23356 |
| Area | ACCOMACK VA |
| Community Name | CAPTAIN'S COVE |
| School District | ACCOMACK COUNTY PUBLIC SCHOOLS |
| Elementary School | KEGOTANK |
| High School | ARCADIA |
Request a showing
Request a showing
Contact
Learn More About This Property
| State | VA |
|---|---|
| County | ACCOMACK VA |
| City | GREENBACKVILLE |
| Zip Code | 23356 |
| Area | ACCOMACK VA |
| Community Name | CAPTAIN'S COVE |
| School District | ACCOMACK COUNTY PUBLIC SCHOOLS |
| Elementary School | KEGOTANK |
| High School | ARCADIA |