

Description
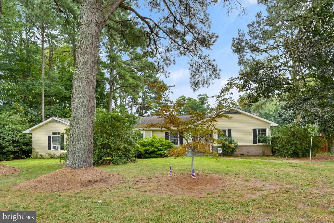
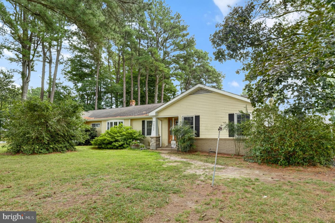
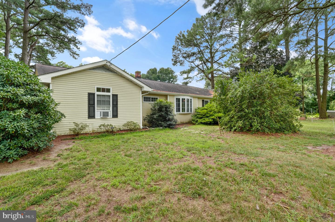
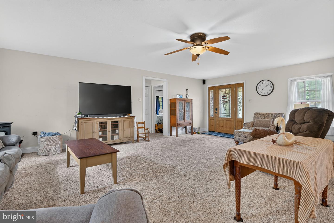
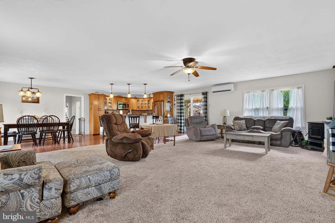
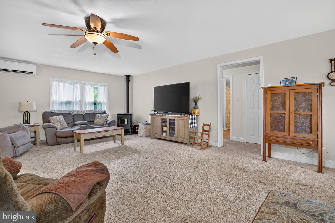
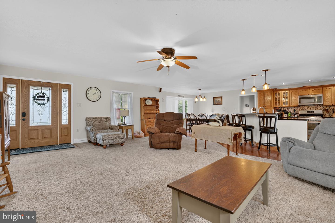
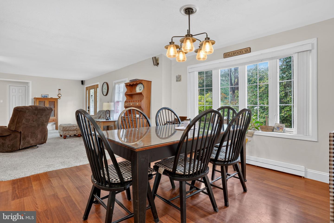
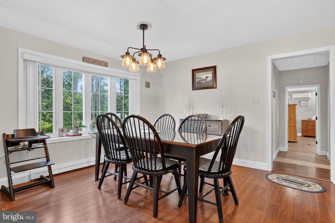
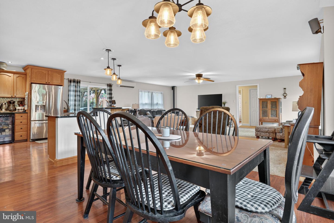
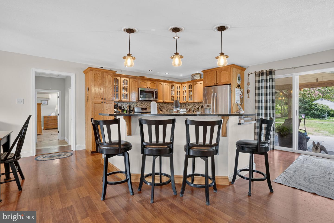
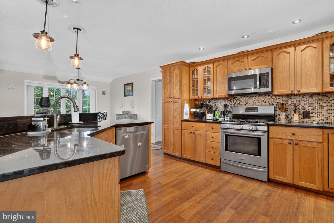
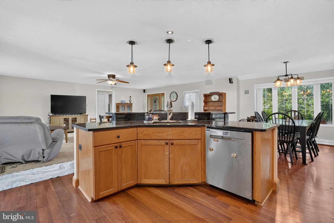
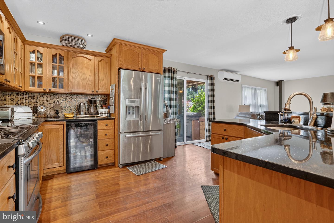
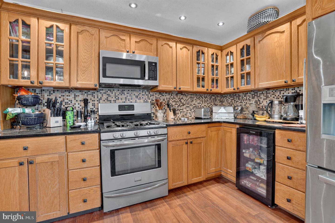
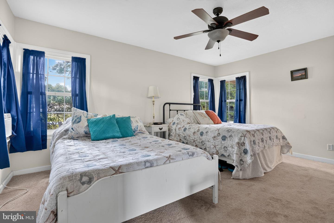
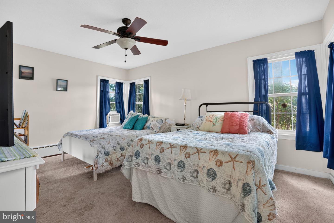
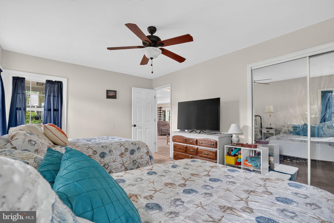
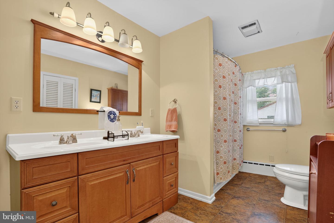
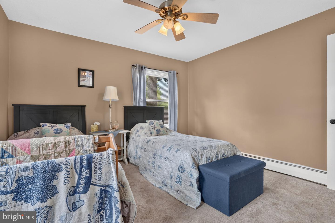
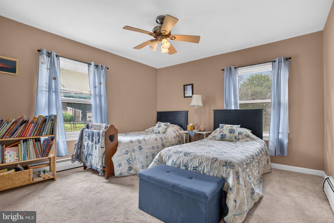
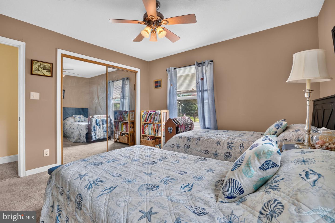
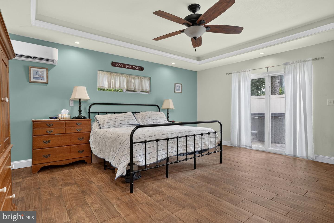
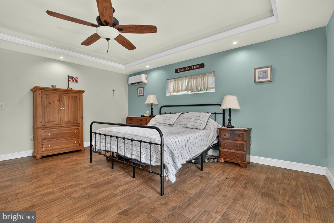
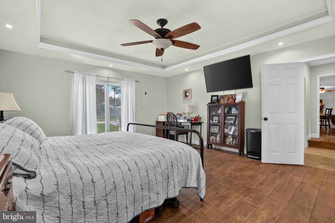
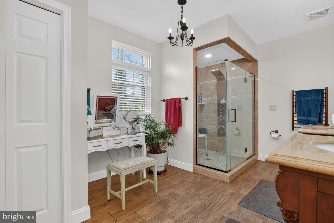
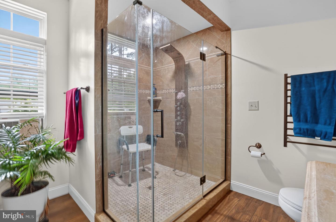
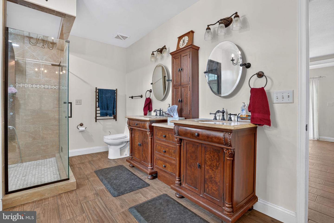
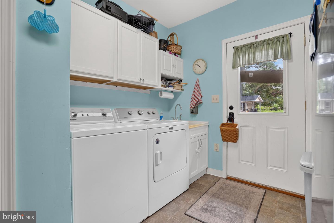
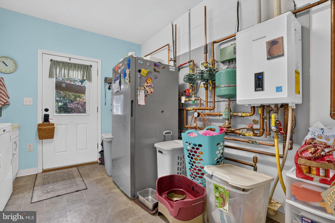
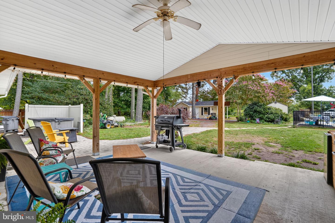
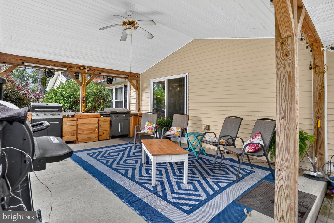
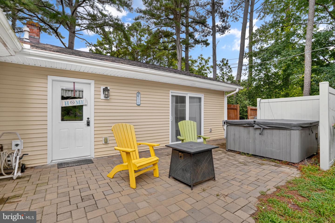
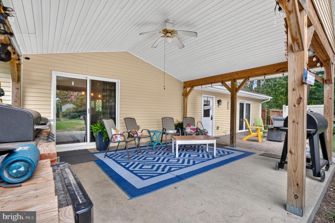
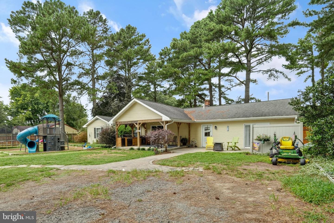
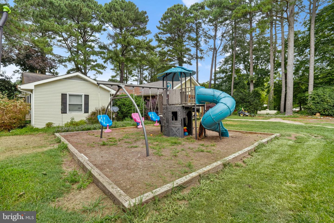
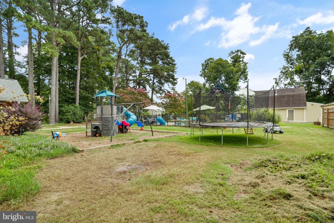
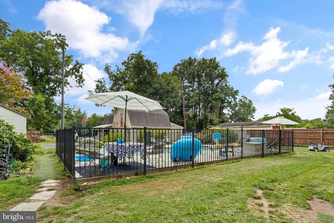
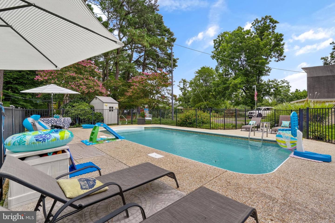
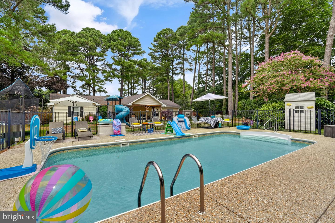
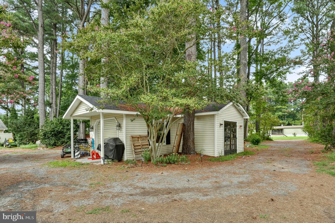
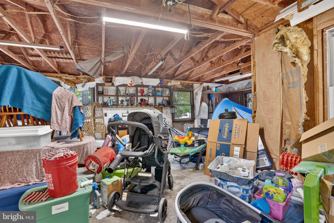
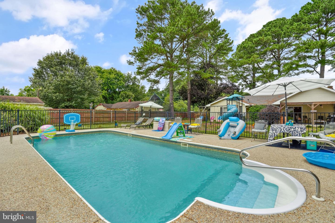
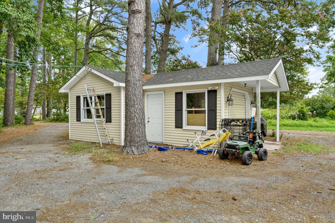
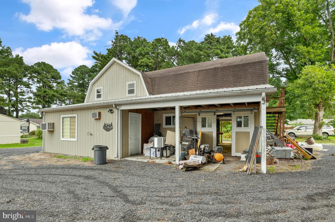
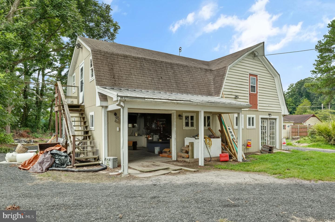
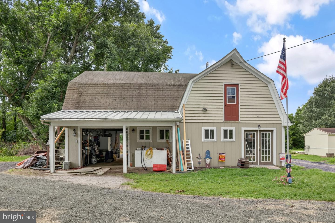
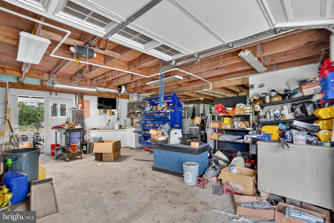
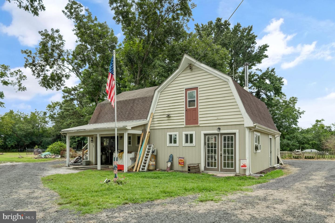
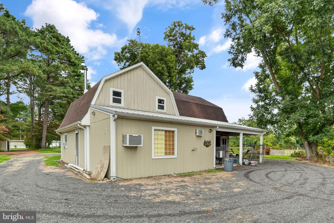
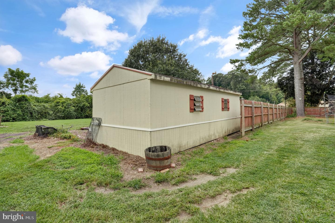
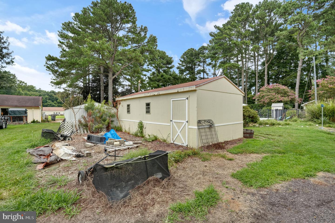
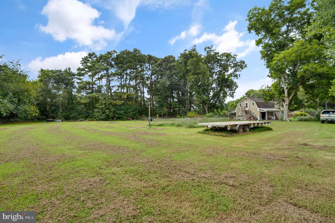
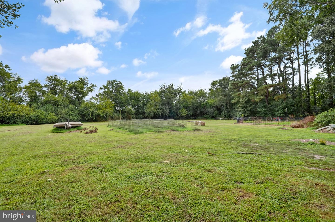
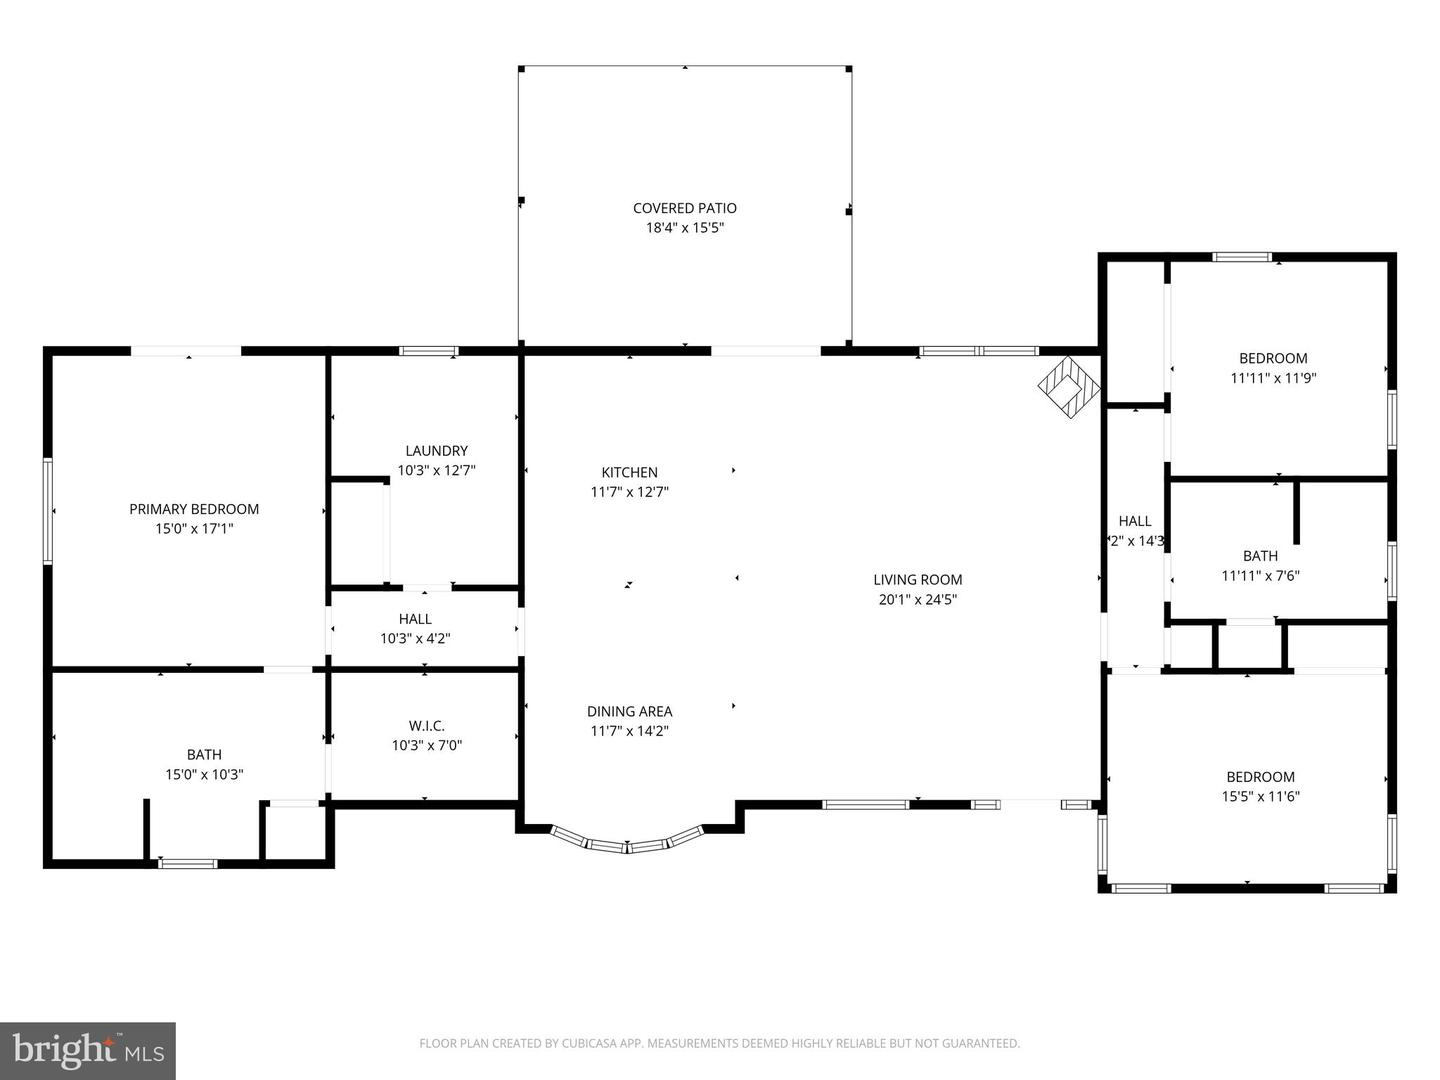
Enjoy the relaxed Eastern Shore lifestyle with this spacious 3-bedroom, 2-bath rancher in the quiet town of Hallwood. Offering approximately 2,087 square feet of single-level living on 2.086 acre, the home features an open and inviting layout with a generous living room, dining area, and kitchen designed for easy everyday living and entertaining. The kitchen offers stainless steel appliances, abundant cabinetry, plenty of counter space, and a large peninsula overlooking the living area, while a pellet stove adds warmth and character to the spacious living room. The primary suite features a walk-in closet and upgraded bath with an oversized tiled walk-in shower, with two additional bedrooms, a second full bath, and dedicated laundry room completing the interior. Step outside to a backyard made for relaxing and entertaining, featuring a large covered patio, 4-foot in-ground swimming pool, six-person hot tub, mature trees, established landscaping, and a beautiful butterfly garden. There's also plenty of room for hobbies, projects, equipment, and storage with a detached garage and substantial 38' x 24' workshop. Additional features include radiant floor heating, a tankless water heater, private well and septic. Conveniently located less than 30 minutes from Wallops Island and area beaches, this Hallwood property offers a unique combination of spacious one-level living, a private in-ground pool, inviting outdoor spaces, and exceptional workshop and storage space.
Details
| MLS # | VAAC2003094 |
|---|---|
| Listing Type | For Sale |
| Style | House |
| Sub-Type | Resale |
| Status | Pending-bright |
| Year | 1965 |
| Days On Site | 49 |
| Listing Provided By | Long & Foster Real Estate, Inc. | Meghan Oliver Clarkson |
Features
| Bed(s) | 3 |
|---|---|
| Bath(s) | 2 Total |
| SQ Feet | 2,087 |
| Garage | 1 |
| Pool | Yes |
| Story(s) | 1 |
| Zoning | INCORPORATED TOWN |
| Acreage | 2.09 |
Interior
| Cooling | Ductless/Mini-Split |
|---|---|
| Heating Yes / No | Yes |
| Heating | Radiant |
| Interior Features | Bathroom - Jetted Tub, Bathroom - Walk-In Shower, Carpet, Ceiling Fan(s), Combination Dining/Living, Dining Area, Entry Level Bedroom, Floor Plan - Open, Kitchen - Island, Primary Bath(s), Stove - Pellet, Walk-in Closet(s), Upgraded Countertops, Window Treatments |
| Appliances | Built-In Microwave, Dishwasher, Dryer - Electric, Oven/Range - Gas, Refrigerator, Stainless Steel Appliances, Washer, Water Heater - Tankless |
Exterior
| Exterior Features | Outbuilding(s), Play Area |
|---|---|
| Roof | Composite |
| Construction Materials | Vinyl Siding |
| Foundation Details | Crawl Space |
Parking
| Garage Yes / No | Yes |
|---|
Taxes
| Tax Annual Amount | 1654 |
|---|
Area Information
| State | VA |
|---|---|
| County | ACCOMACK VA |
| City | HALLWOOD |
| Zip Code | 23359 |
| Area | ACCOMACK VA |
| Community Name | HALLWOOD |
| School District | ACCOMACK COUNTY PUBLIC SCHOOLS |
| Elementary School | KEGOTANK |
| High School | ARCADIA |
| Listing VS Median (in HALLWOOD) | |
Price: $345,000 low | high Med: $345,000 sqft: 2,087 low | high Med: 2,087 $ / sqft: $165 low | high Med: $165 On site: 49 low | high Med: 49 | |
Request a showing
Request a showing
Contact
Learn More About This Property
| State | VA |
|---|---|
| County | ACCOMACK VA |
| City | HALLWOOD |
| Zip Code | 23359 |
| Area | ACCOMACK VA |
| Community Name | HALLWOOD |
| School District | ACCOMACK COUNTY PUBLIC SCHOOLS |
| Elementary School | KEGOTANK |
| High School | ARCADIA |
| Listing VS Median (in HALLWOOD) | |
Price: $345,000 low | high Med: $345,000 sqft: 2,087 low | high Med: 2,087 $ / sqft: $165 low | high Med: $165 On site: 49 low | high Med: 49 | |