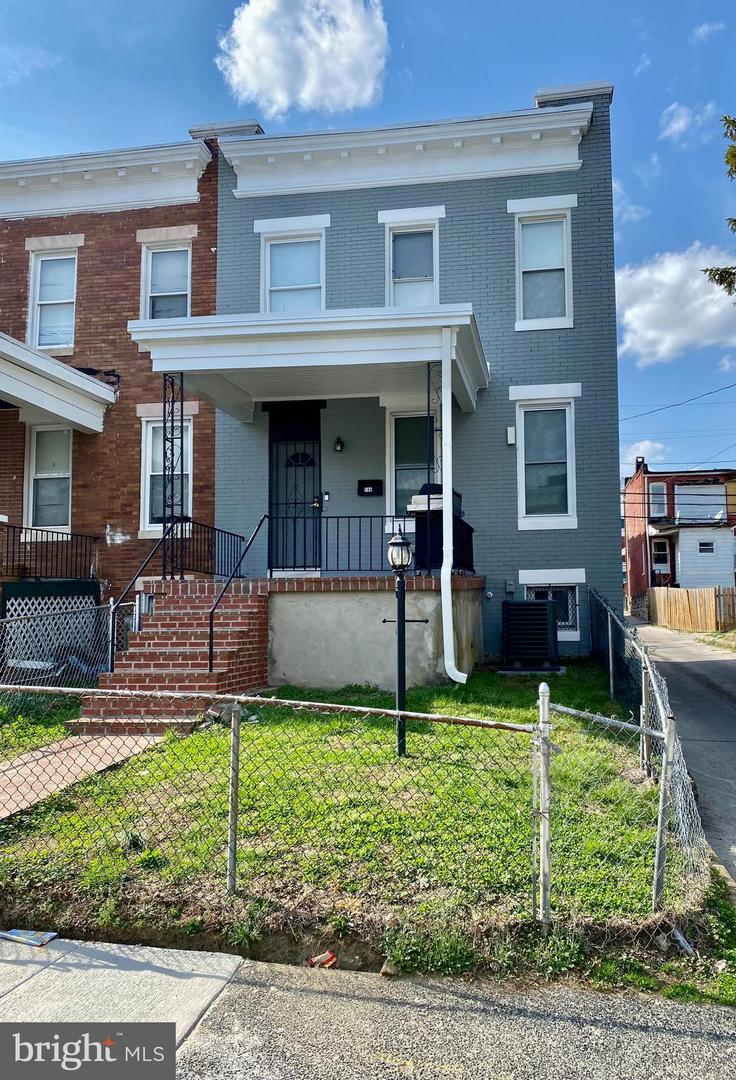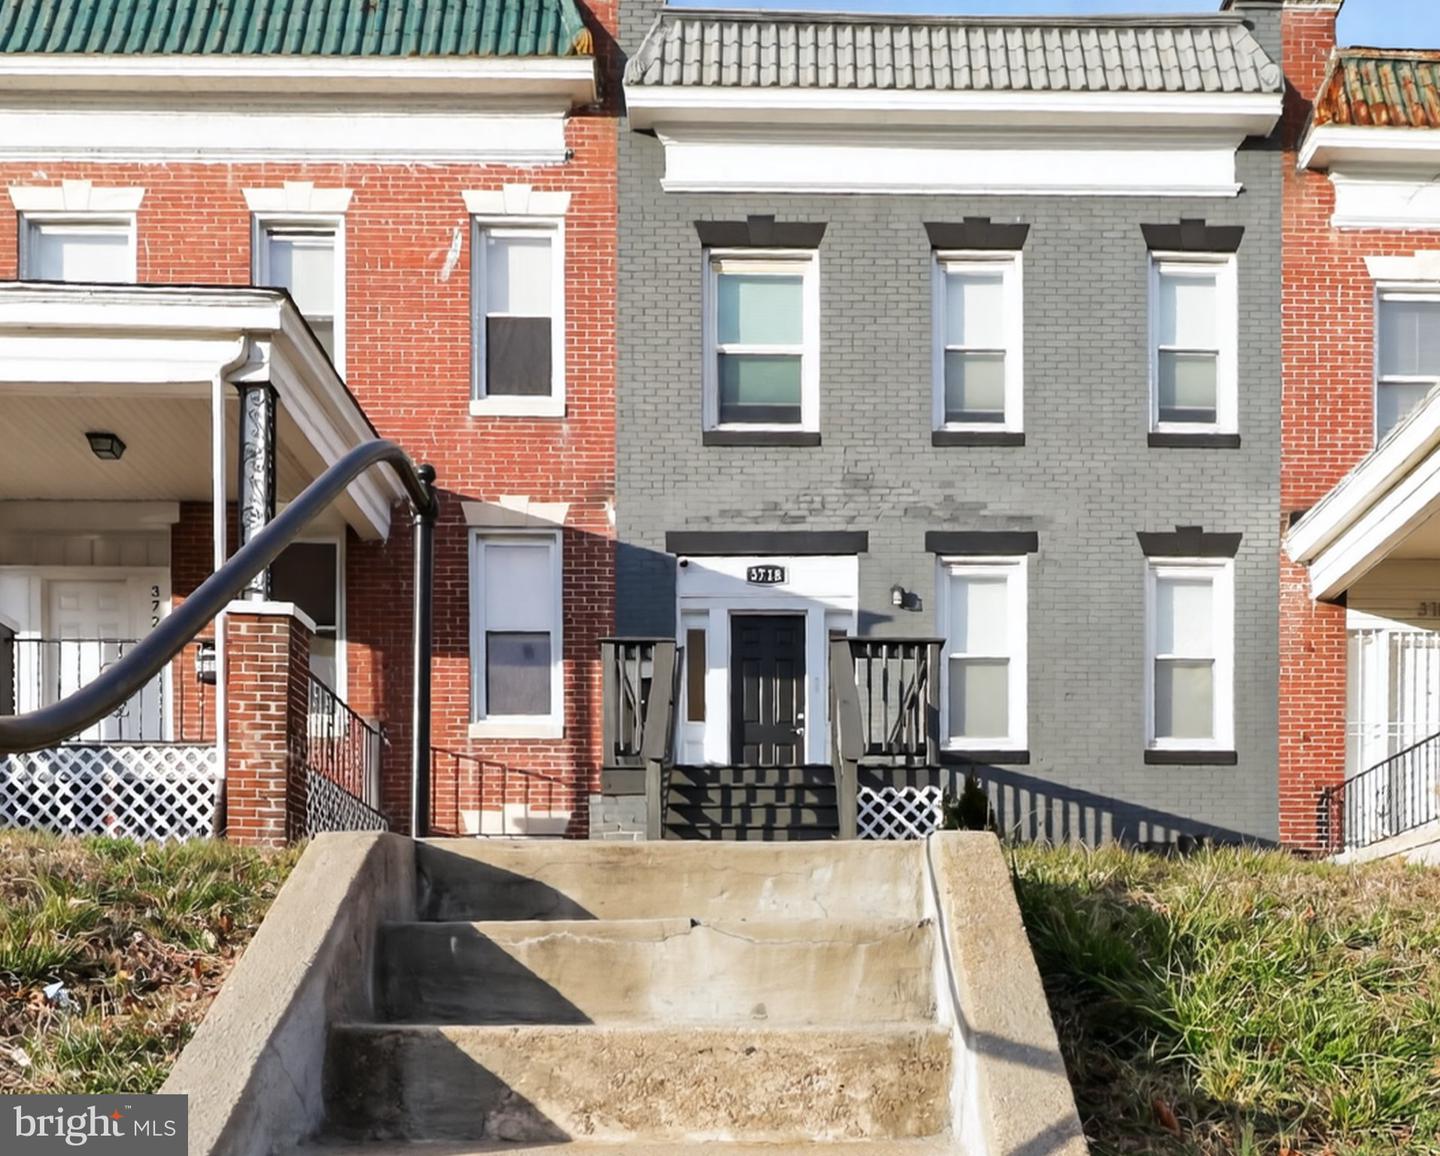
3718 Edmondson Ave,BALTIMORE, MD 21229
BALTIMORE, MD 21229

Description
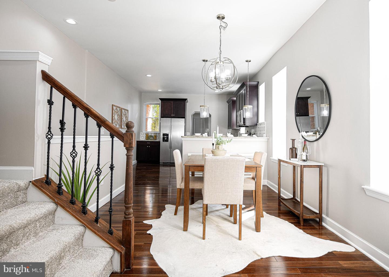
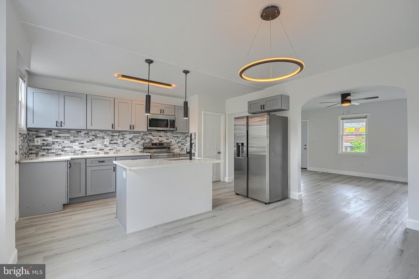
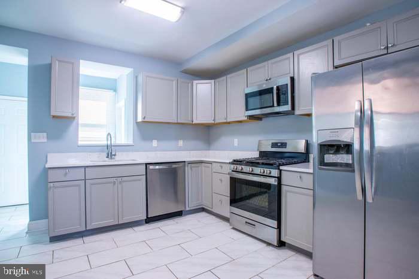
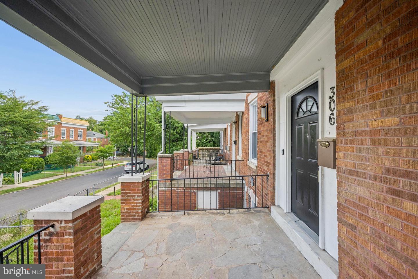
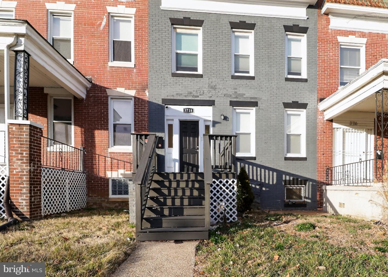
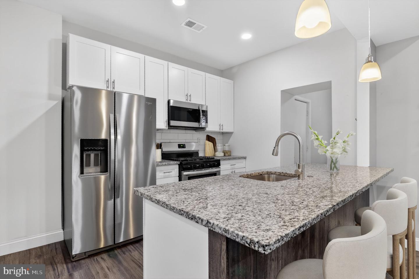
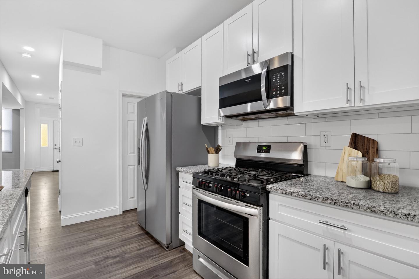
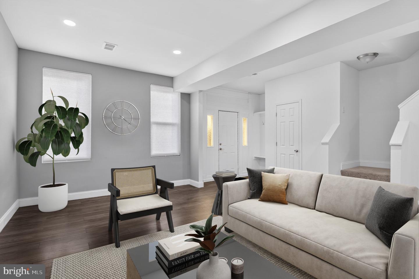
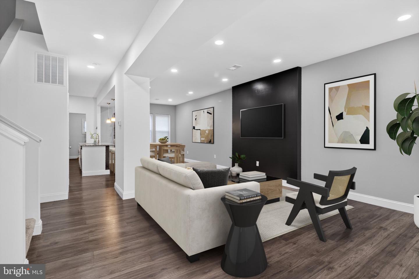
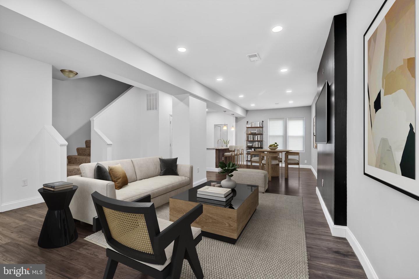
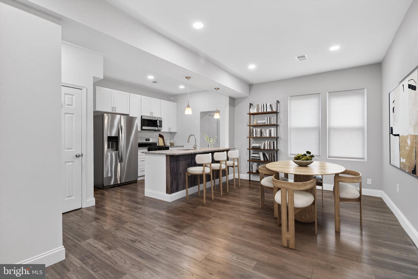
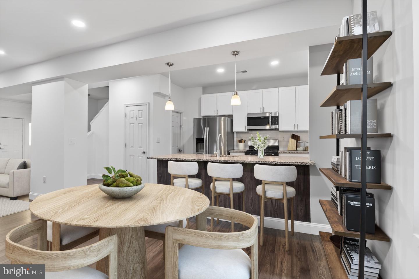
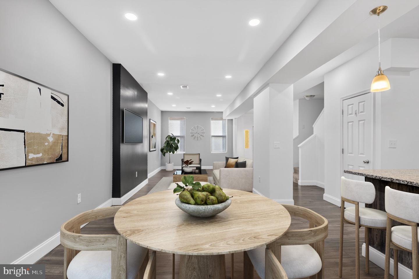
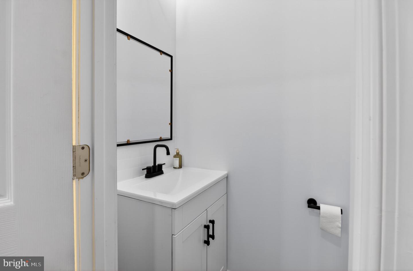
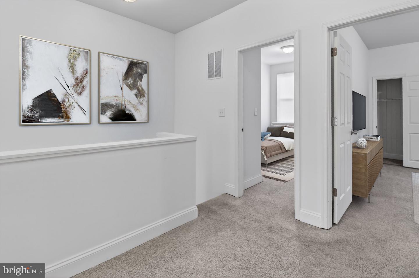
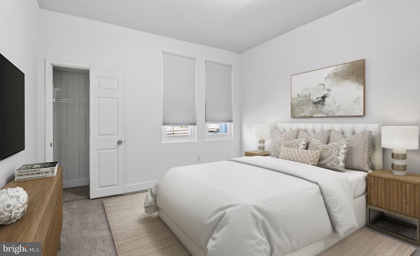
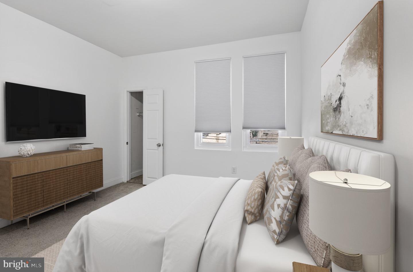
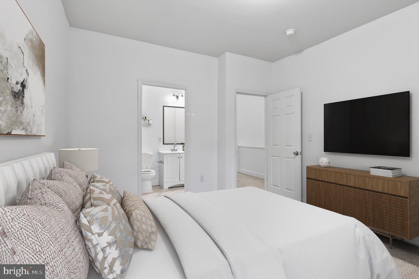
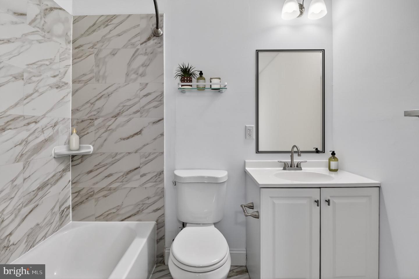
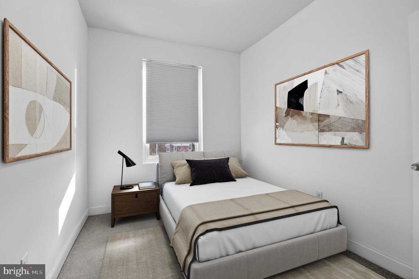
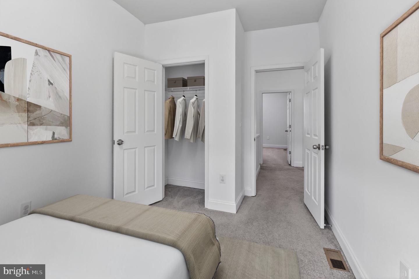
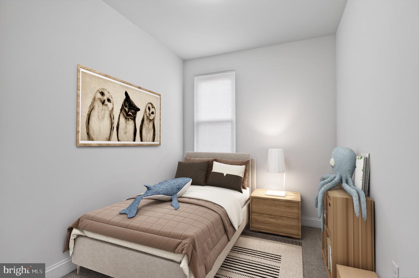
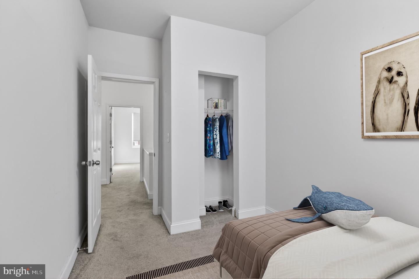
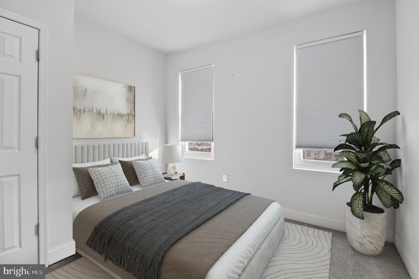
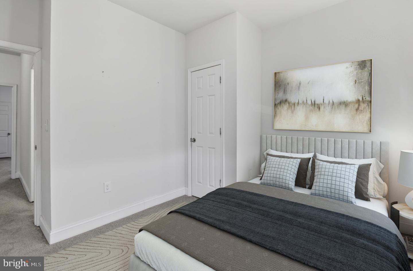
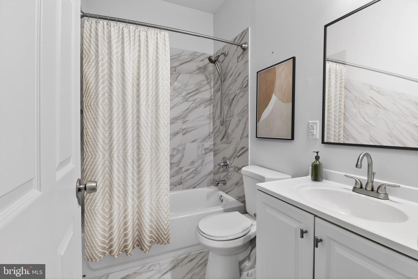
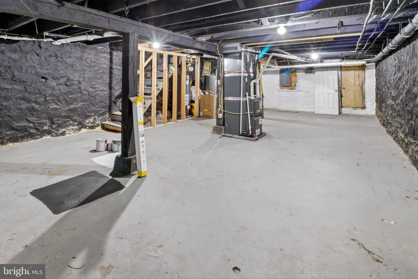
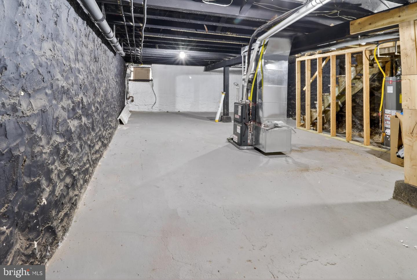
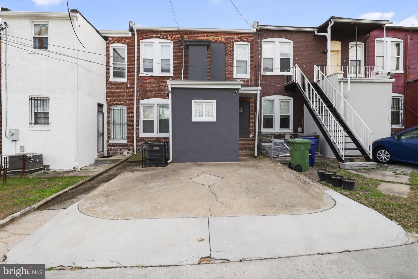
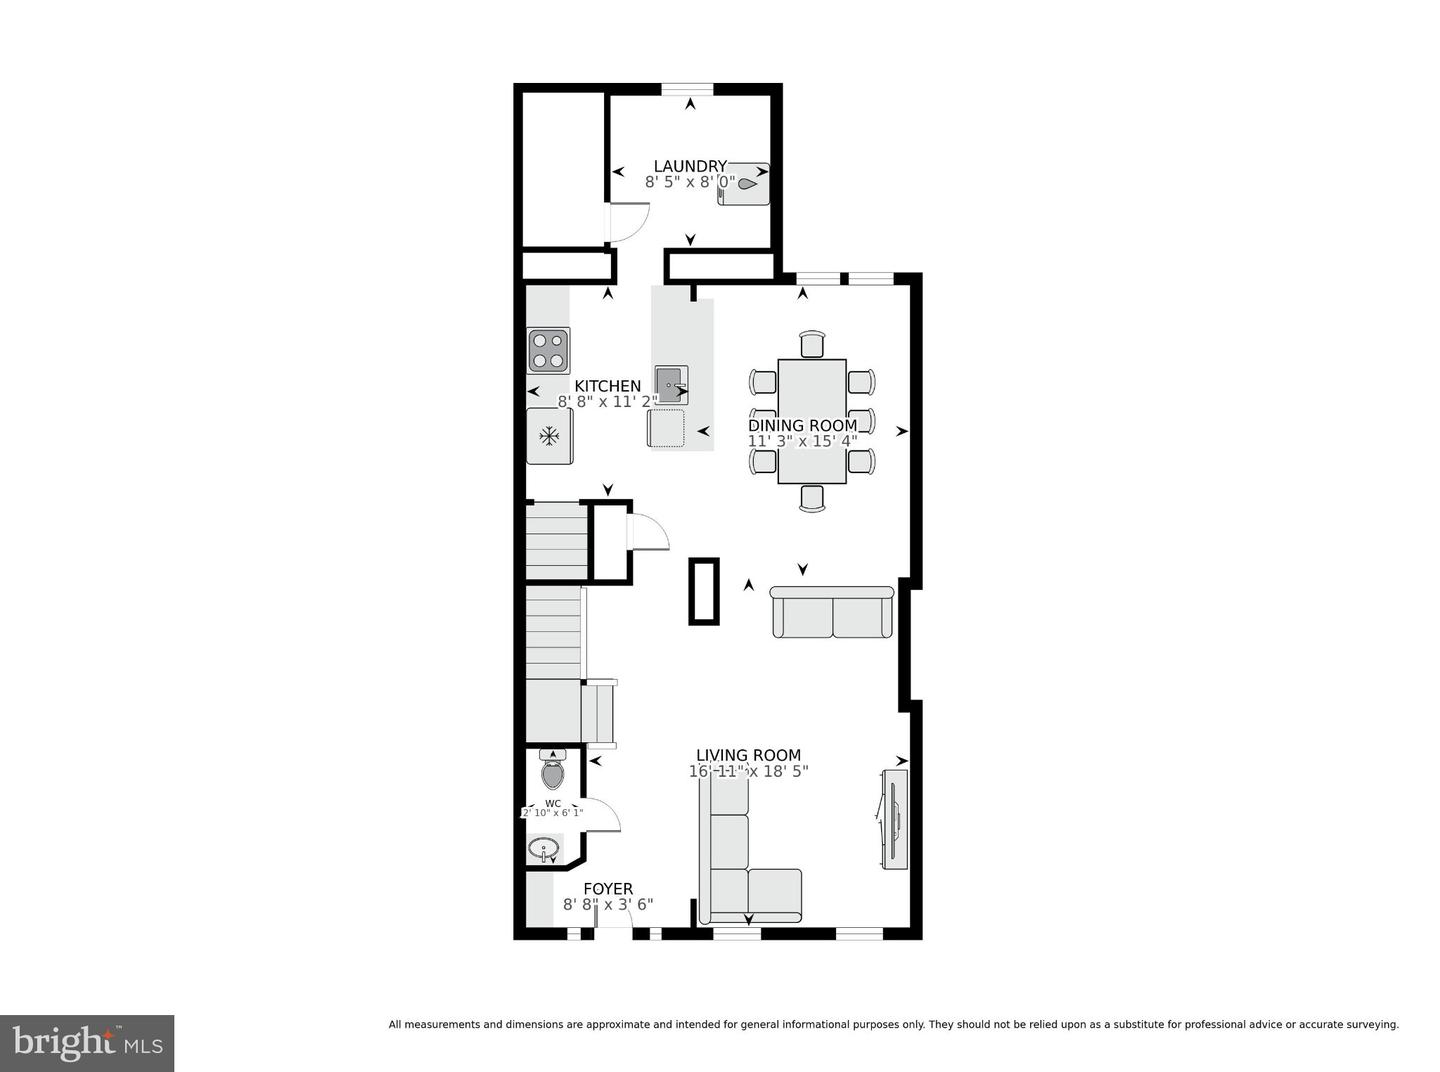
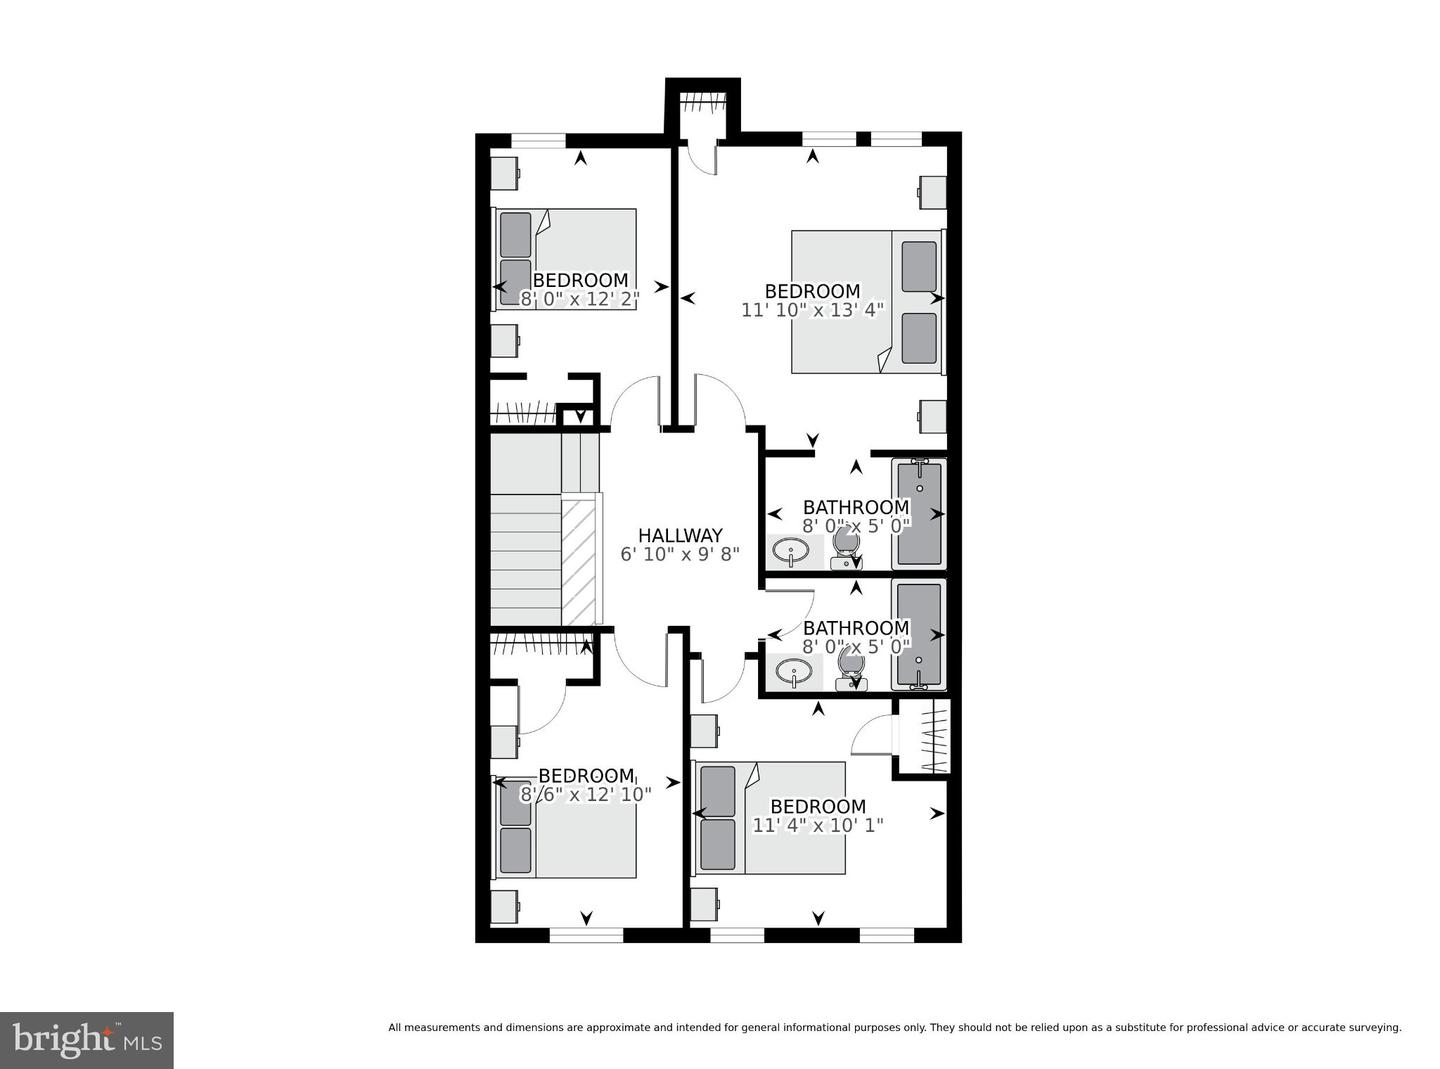
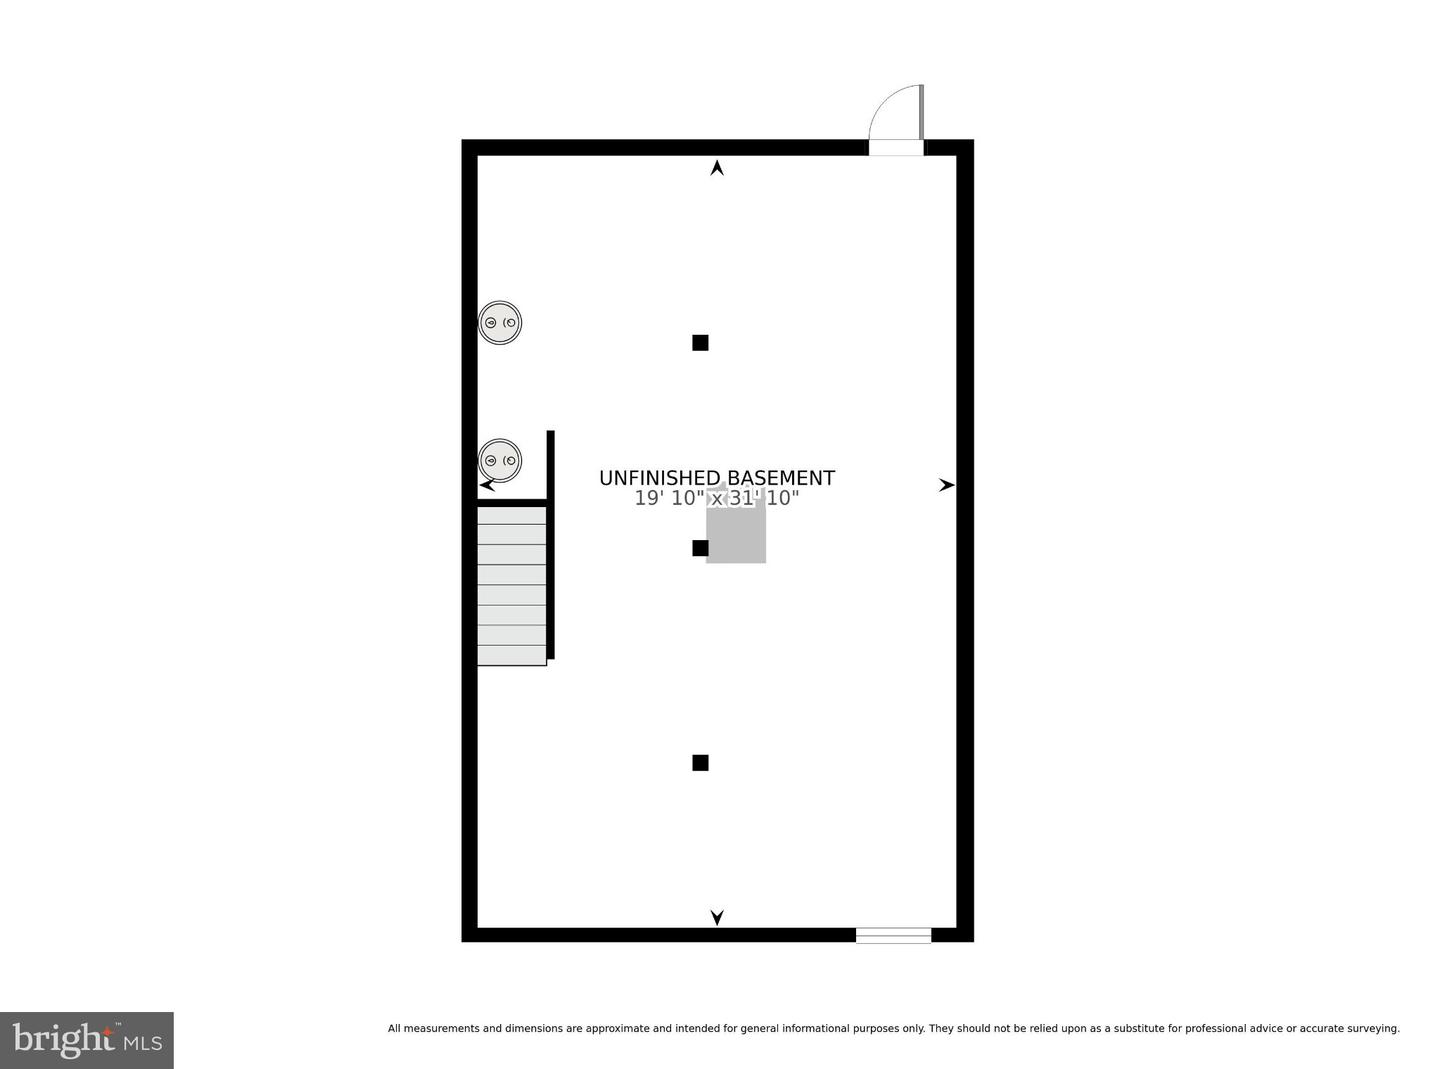
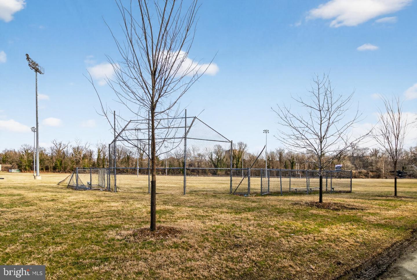
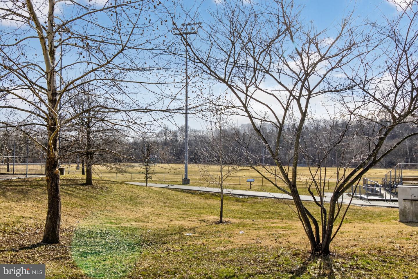
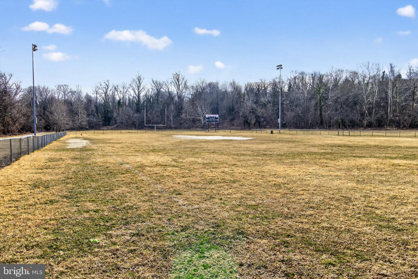
Welcome to this beautifully updated 4-bedroom, 2.5-bath townhome in the heart of Edmondson Village, complete with a convenient off-street parking pad at the rear. The thoughtfully designed main level offers an open and welcoming layout highlighted by fresh paint, updated flooring, recessed lighting, and a built-in coat nook that adds both style and function. At the heart of the home, a chef's kitchen shines with white shaker cabinetry, a classic subway tile backsplash, stainless steel appliances, and a generous island with pendant lighting and bar seating, making it perfect for enjoying your morning coffee. The adjacent dining area flows seamlessly into the spacious living room, creating an ideal setting for entertaining. A conveniently located powder room and laundry area complete the main level, rounding out a layout that is as practical as it is inviting. Upstairs, the owner's suite serves as a relaxing retreat with a fully remodeled en-suite bath featuring a tiled tub/shower. Three additional bedrooms and an updated hallway bath provide plenty of space for family, guests, or an in-home office. The large unfinished basement offers tons of space for all your storage needs and the opportunity to finish and add more finished square footage with your own future customizations. The rear of the home provides a private parking pad with convenient access to the home. This move-in-ready home features recently updated major systems, including HVAC, plumbing, electrical, roof, and new windows, all installed in 2021, along with a new water heater installed in 2024. Ideally located within 1.5 miles of the West Baltimore MARC station and offering easy access to BWI Airport, I-695, and the Inner Harbor, this home puts dining, shopping, and entertainment within reach. Don't miss this incredible opportunity!
Details
| MLS # | MDBA2232346 |
|---|---|
| Listing Type | For Sale |
| Style | Condominium |
| Sub-Type | Resale |
| Status | Active-bright |
| Year | 1925 |
| Days On Site | 15 |
| Listing Provided By | Keller Williams Capital Properties | Sheena Saydam |
Features
| Bed(s) | 4 |
|---|---|
| Bath(s) | 3 Total |
| SQ Feet | 2,079 |
| Basement | Y |
| Story(s) | 3 |
| Zoning | R-6 |
Interior
| Cooling | Central A/C |
|---|---|
| Heating Yes / No | Yes |
| Heating | Forced Air |
| Interior Features | Bathroom - Tub Shower, Carpet, Dining Area, Family Room Off Kitchen, Floor Plan - Open, Kitchen - Gourmet, Kitchen - Island, Primary Bath(s), Recessed Lighting, Upgraded Countertops, Window Treatments |
| Appliances | Built-In Microwave, Dishwasher, Disposal, Oven/Range - Gas, Refrigerator, Stainless Steel Appliances |
Exterior
| Construction Materials | Brick |
|---|---|
| Foundation Details | Slab |
Parking
| Garage Yes / No | No |
|---|---|
| Parking Features | Private |
Taxes
| Tax Annual Amount | 4647 |
|---|
Area Information
| State | MD |
|---|---|
| County | BALTIMORE CITY MD |
| City | BALTIMORE |
| Zip Code | 21229 |
| Area | BALTIMORE CITY MD |
| Community Name | EDMONDSON VIILLAGE |
| School District | BALTIMORE CITY PUBLIC SCHOOLS |
| Elementary School | LYNDHURST |
| High School | BALTIMORE CITY COLLEGE |
| Listing VS Median (in EDMONDSON VIILLAGE) | |
Price: $205,000 low | high Med: $170,000 sqft: 2,079 low | high Med: 1,620 $ / sqft: $99 low | high Med: $105 On site: 15 low | high Med: 18 | |
Market Activity 21229
Request a showing
Request a showing
Contact
Learn More About This Property
| State | MD |
|---|---|
| County | BALTIMORE CITY MD |
| City | BALTIMORE |
| Zip Code | 21229 |
| Area | BALTIMORE CITY MD |
| Community Name | EDMONDSON VIILLAGE |
| School District | BALTIMORE CITY PUBLIC SCHOOLS |
| Elementary School | LYNDHURST |
| High School | BALTIMORE CITY COLLEGE |
| Listing VS Median (in EDMONDSON VIILLAGE) | |
Price: $205,000 low | high Med: $170,000 sqft: 2,079 low | high Med: 1,620 $ / sqft: $99 low | high Med: $105 On site: 15 low | high Med: 18 | |