4 N Garfield Ave,GLENOLDEN, PA 19036
GLENOLDEN, PA 19036

Description
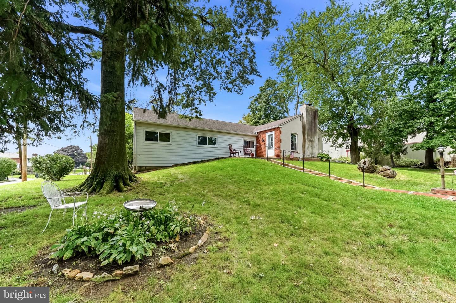
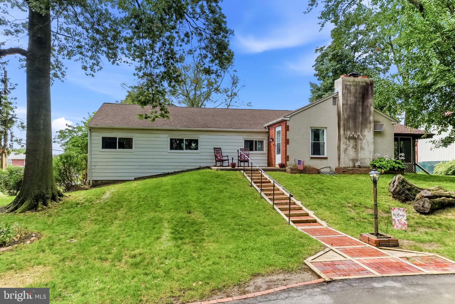
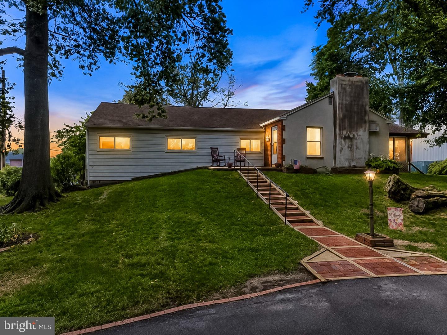
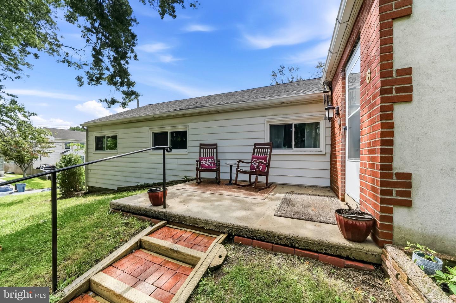
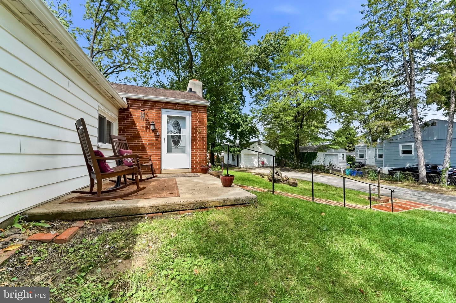
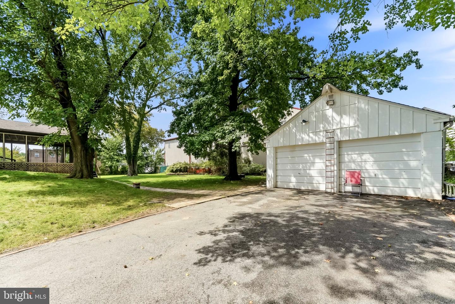
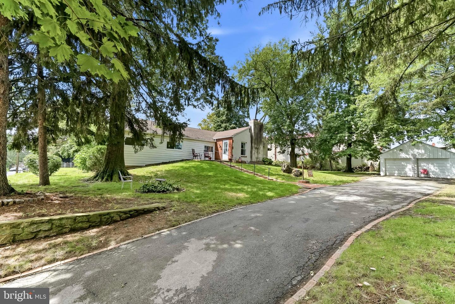
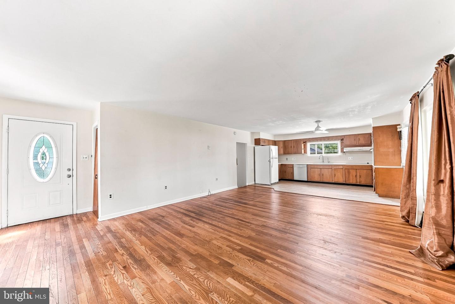
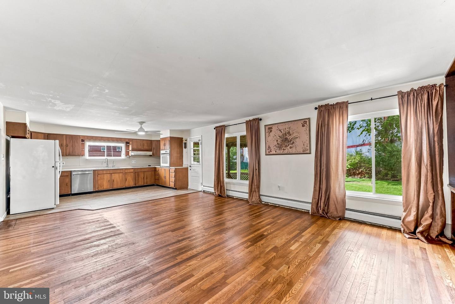
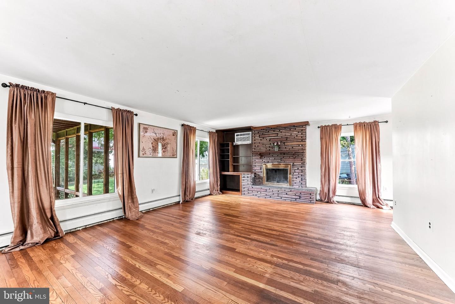
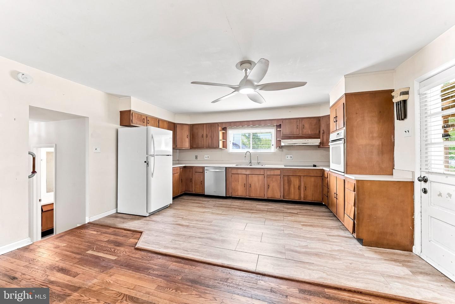
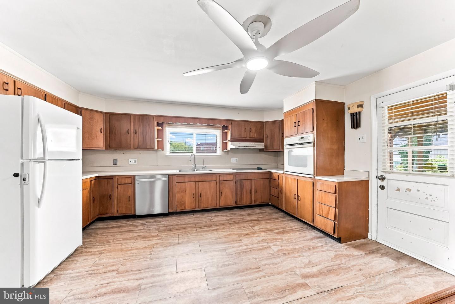
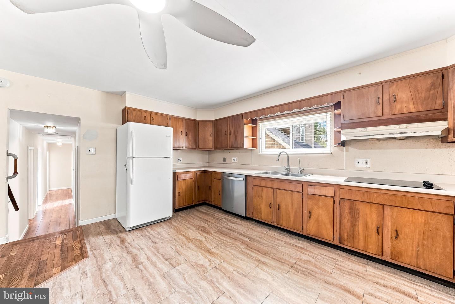
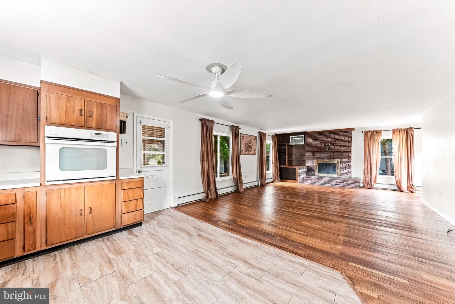
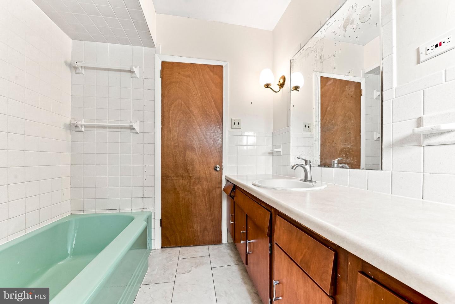
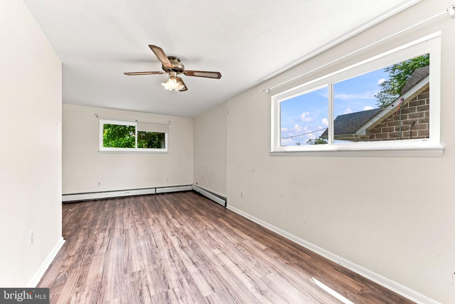
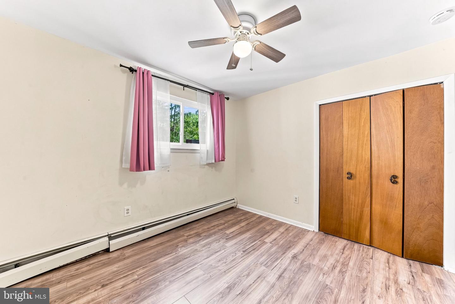
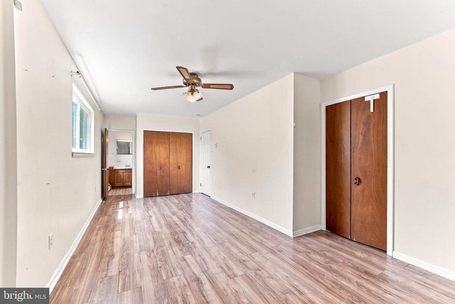
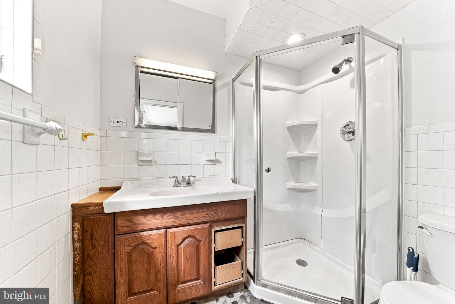
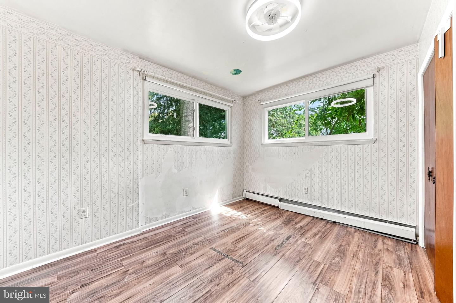
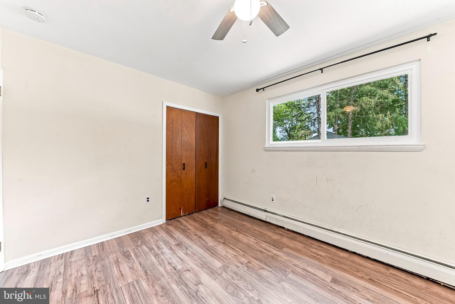
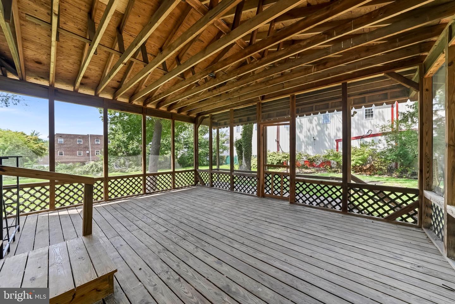
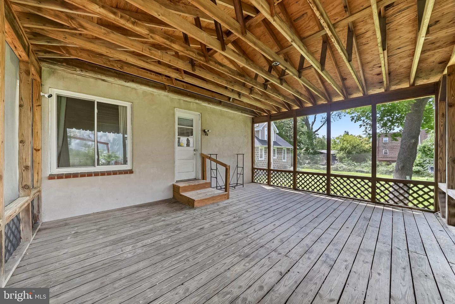
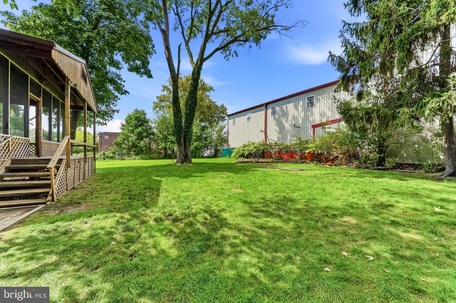
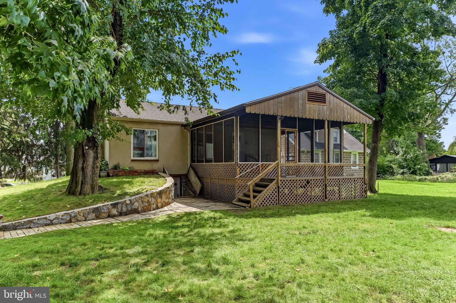
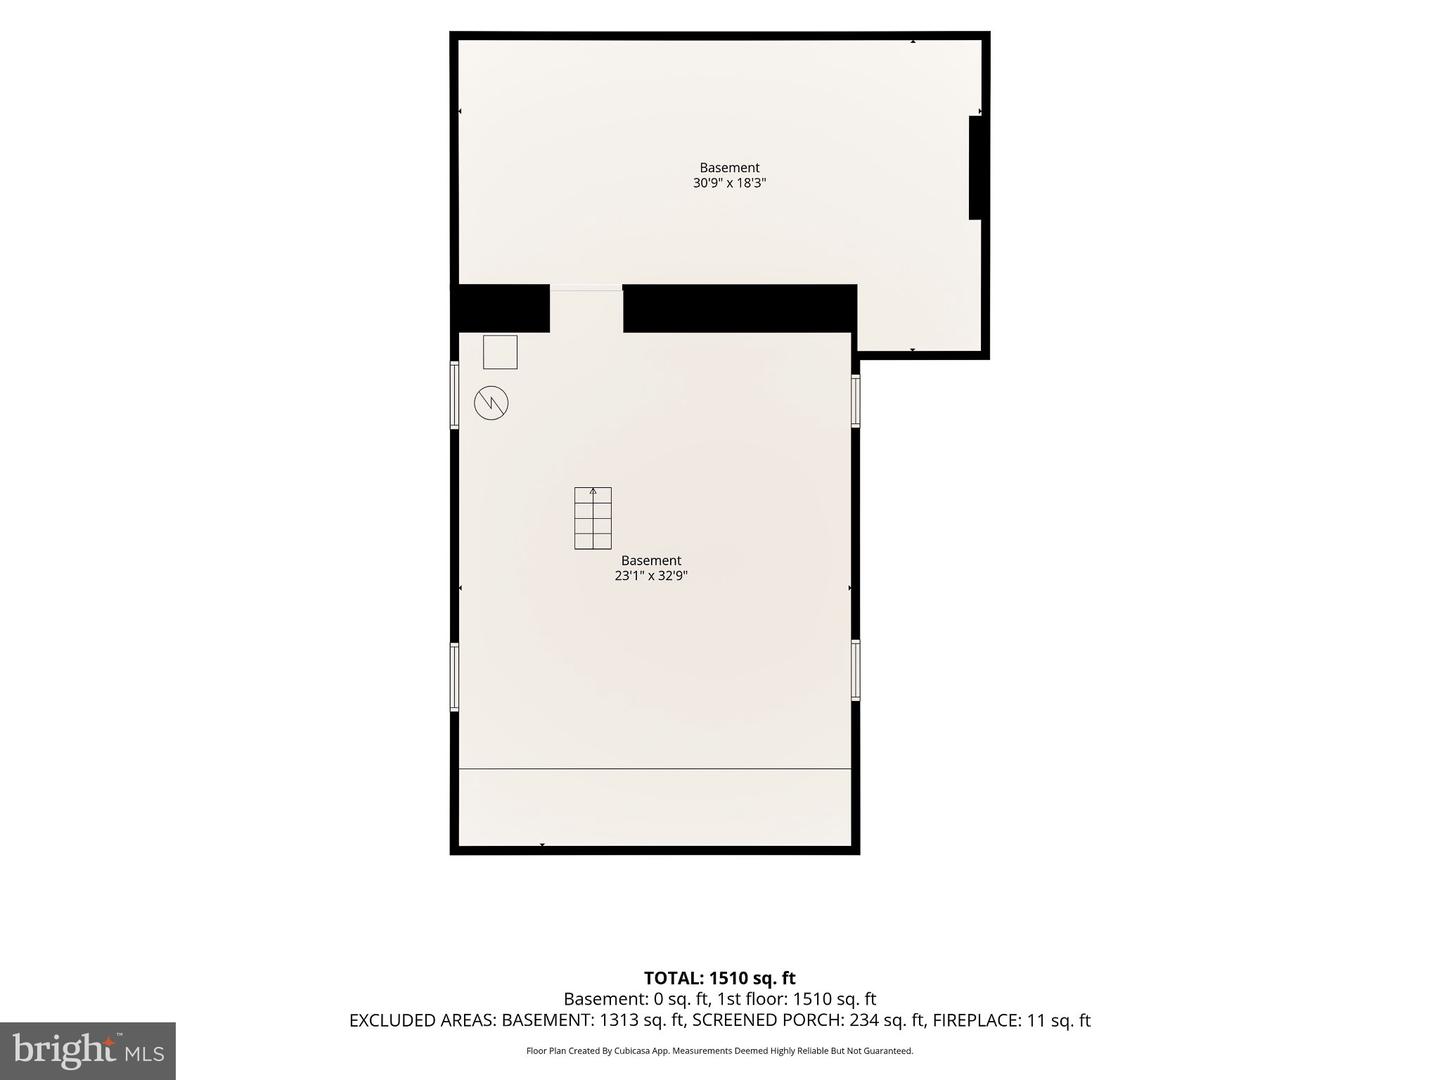
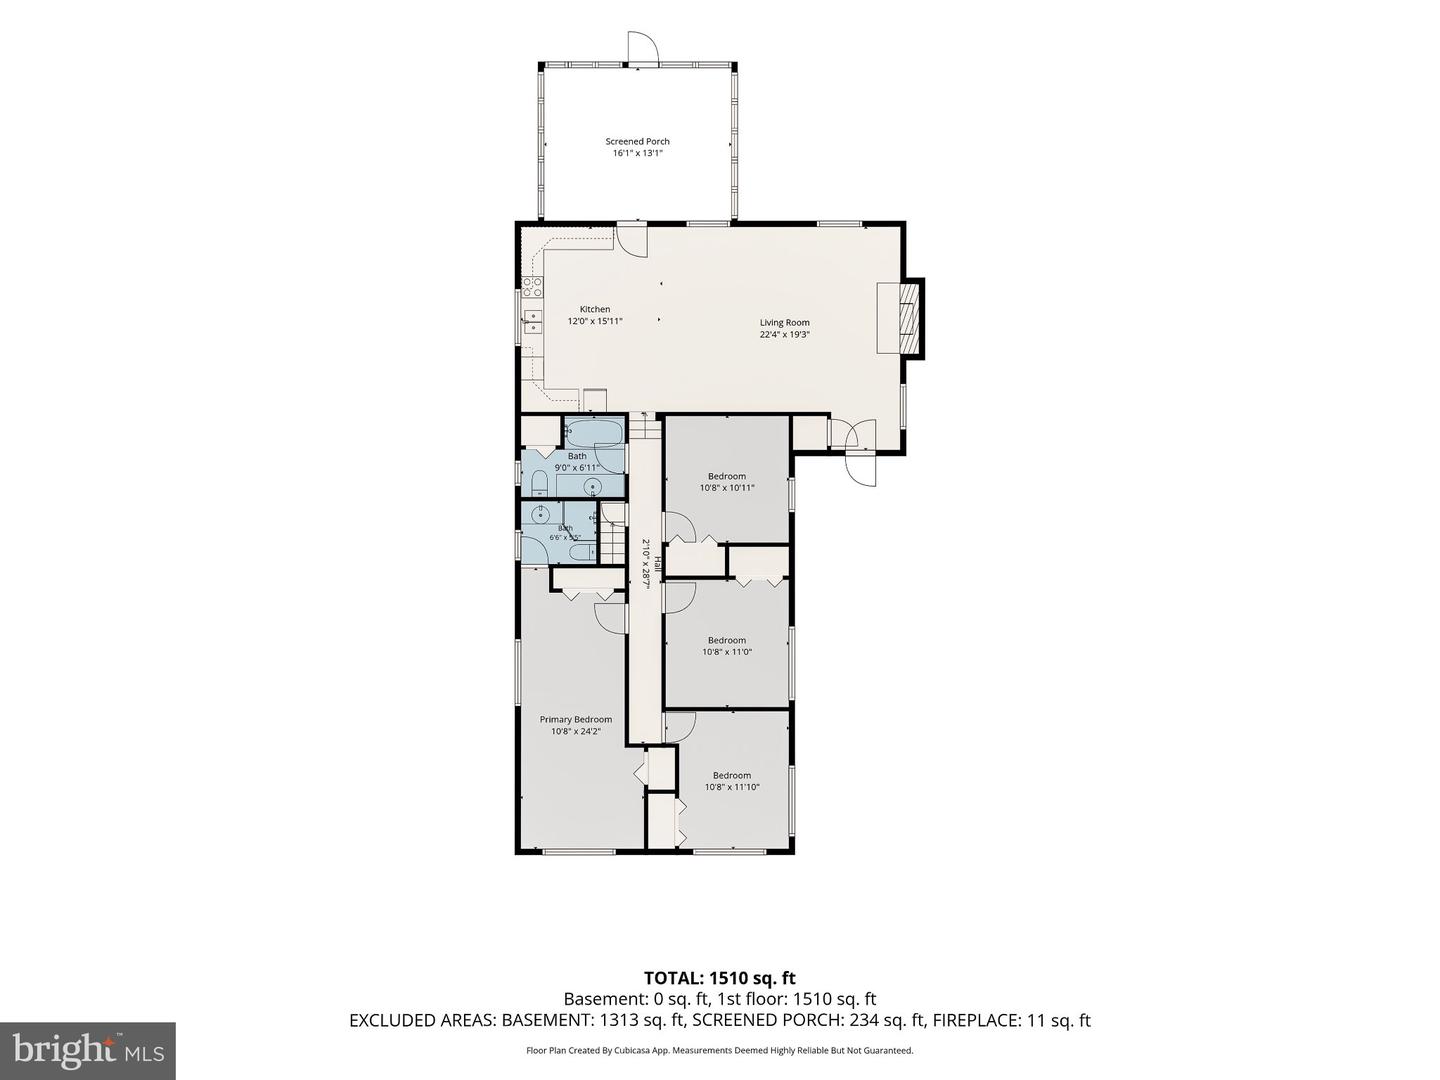
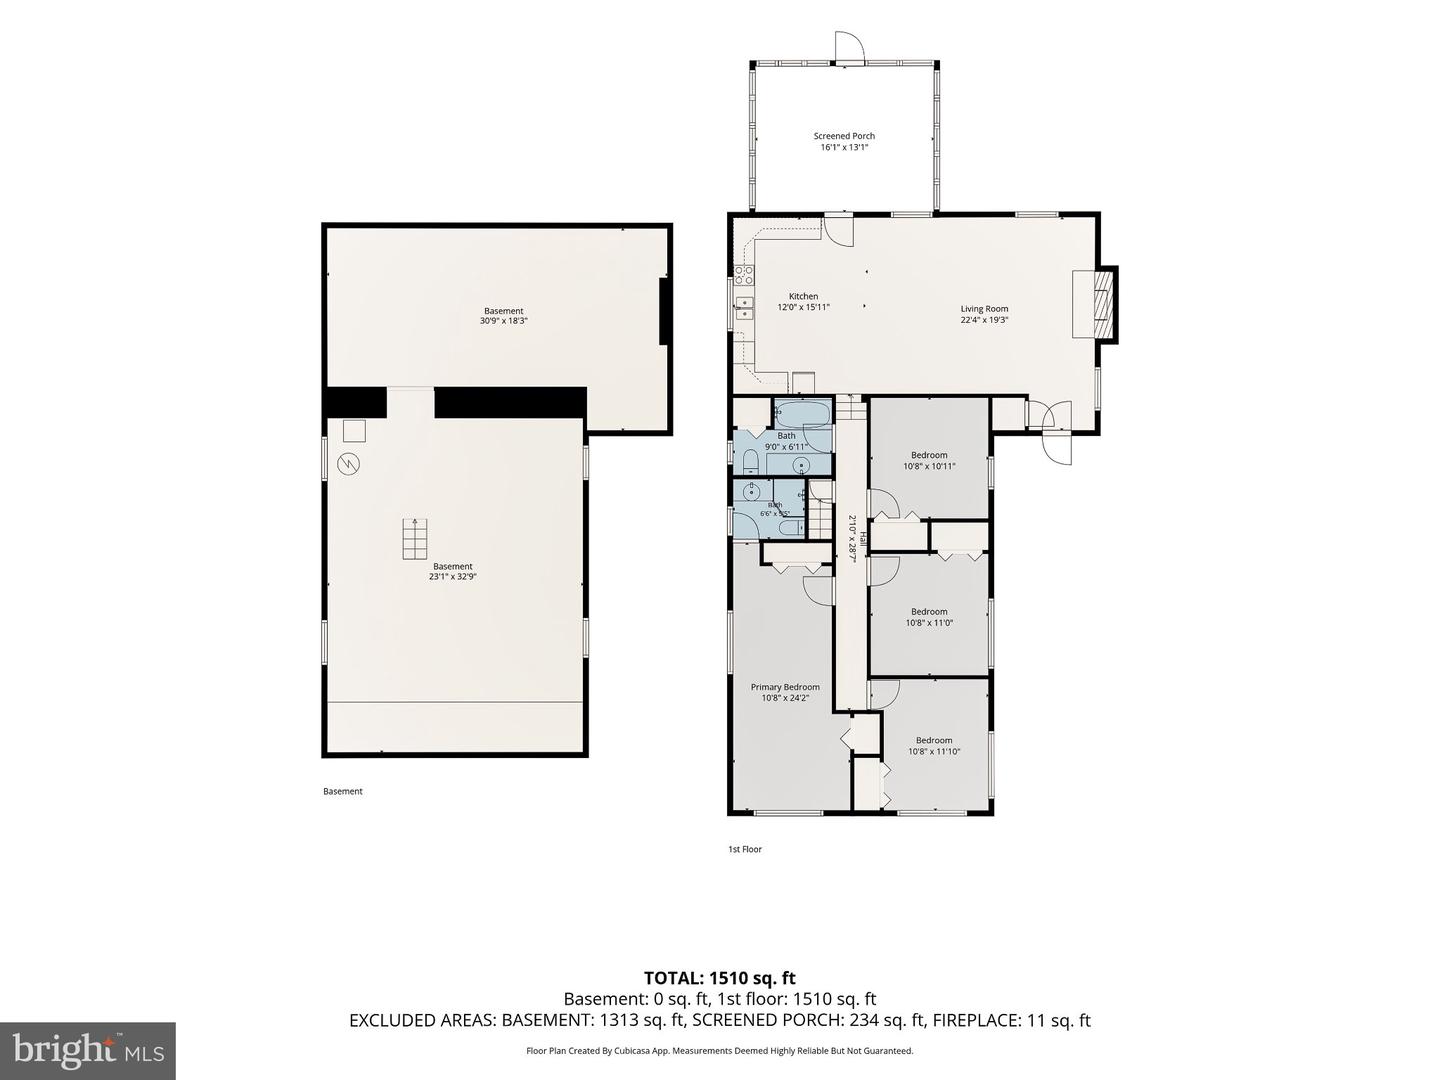
If you're looking for space, a great open floor plan and a property with plenty of potential, this 4-bedroom, 2-bath home in Glenolden is worth a look! From the front porch, step inside to a spacious living room with hardwood floors that opens to the dining area and kitchen, creating a great flow throughout the main living space. Just off the living area is a large, covered deck overlooking the private backyard. The home features four bedrooms and two full baths, including a spacious primary bedroom with its own private bath. The unfinished basement provides plenty of additional storage along with a laundry area and outside access. One of the biggest highlights of this property is the oversized detached 2-car garage-a fantastic feature for additional parking, storage, a workshop or hobby space. A long driveway provides plenty of additional off-street parking. The home could use some TLC and updating but offers a great opportunity to make it your own or add to an investment portfolio. Conveniently located near shopping and major commuting routes. Come take a look and see all the possibilities this property has to offer!
Details
| MLS # | PADE2123152 |
|---|---|
| Listing Type | For Sale |
| Style | House |
| Sub-Type | Resale |
| Status | Active Under Contract-bright |
| Year | 1925 |
| Days On Site | 36 |
| Listing Provided By | RE/MAX Town & Country | Elizabeth J Ayers |
Features
| Bed(s) | 4 |
|---|---|
| Bath(s) | 2 Total |
| SQ Feet | 1,564 |
| Garage | 2 |
| Basement | Y |
| Story(s) | 1.5 |
| Zoning | RESIDENTIAL |
| Acreage | 0.17 |
Interior
| Cooling | Ceiling Fan(s), Window Unit(s) |
|---|---|
| Heating Yes / No | Yes |
| Heating | Hot Water |
| Interior Features | Attic, Bathroom - Stall Shower, Bathroom - Tub Shower, Ceiling Fan(s), Combination Kitchen/Living, Floor Plan - Open, Primary Bath(s), Window Treatments, Wood Floors |
| Appliances | Dishwasher, Oven - Self Cleaning, Oven - Wall, Refrigerator |
Exterior
| Roof | Shingle |
|---|---|
| Construction Materials | Brick, Frame, Masonry |
| Foundation Details | Concrete Perimeter |
Parking
| Garage Yes / No | Yes |
|---|---|
| Parking Features | Paved Driveway |
Utilities
| Utilities | Cable TV |
|---|
Taxes
| Tax Annual Amount | 6079 |
|---|
Area Information
| State | PA |
|---|---|
| County | DELAWARE PA |
| City | GLENOLDEN |
| Zip Code | 19036 |
| Area | Darby Twp (10415) |
| Community Name | NONE AVAILABLE |
| School District | SOUTHEAST DELCO |
| High School | ACADEMY PARK |
| Listing VS Median (in NONE AVAILABLE) | |
Price: $299,900 low | high Med: $364,900 sqft: 1,564 low | high Med: 2,221 $ / sqft: $192 low | high Med: $167 On site: 36 low | high Med: 50.5 | |
Market Activity 19036
Request a showing
Request a showing
Contact
Learn More About This Property
| State | PA |
|---|---|
| County | DELAWARE PA |
| City | GLENOLDEN |
| Zip Code | 19036 |
| Area | Darby Twp (10415) |
| Community Name | NONE AVAILABLE |
| School District | SOUTHEAST DELCO |
| High School | ACADEMY PARK |
| Listing VS Median (in NONE AVAILABLE) | |
Price: $299,900 low | high Med: $364,900 sqft: 1,564 low | high Med: 2,221 $ / sqft: $192 low | high Med: $167 On site: 36 low | high Med: 50.5 | |