
 New Listing
 In-Person: 10/11 1:00 PM - 3:00 PM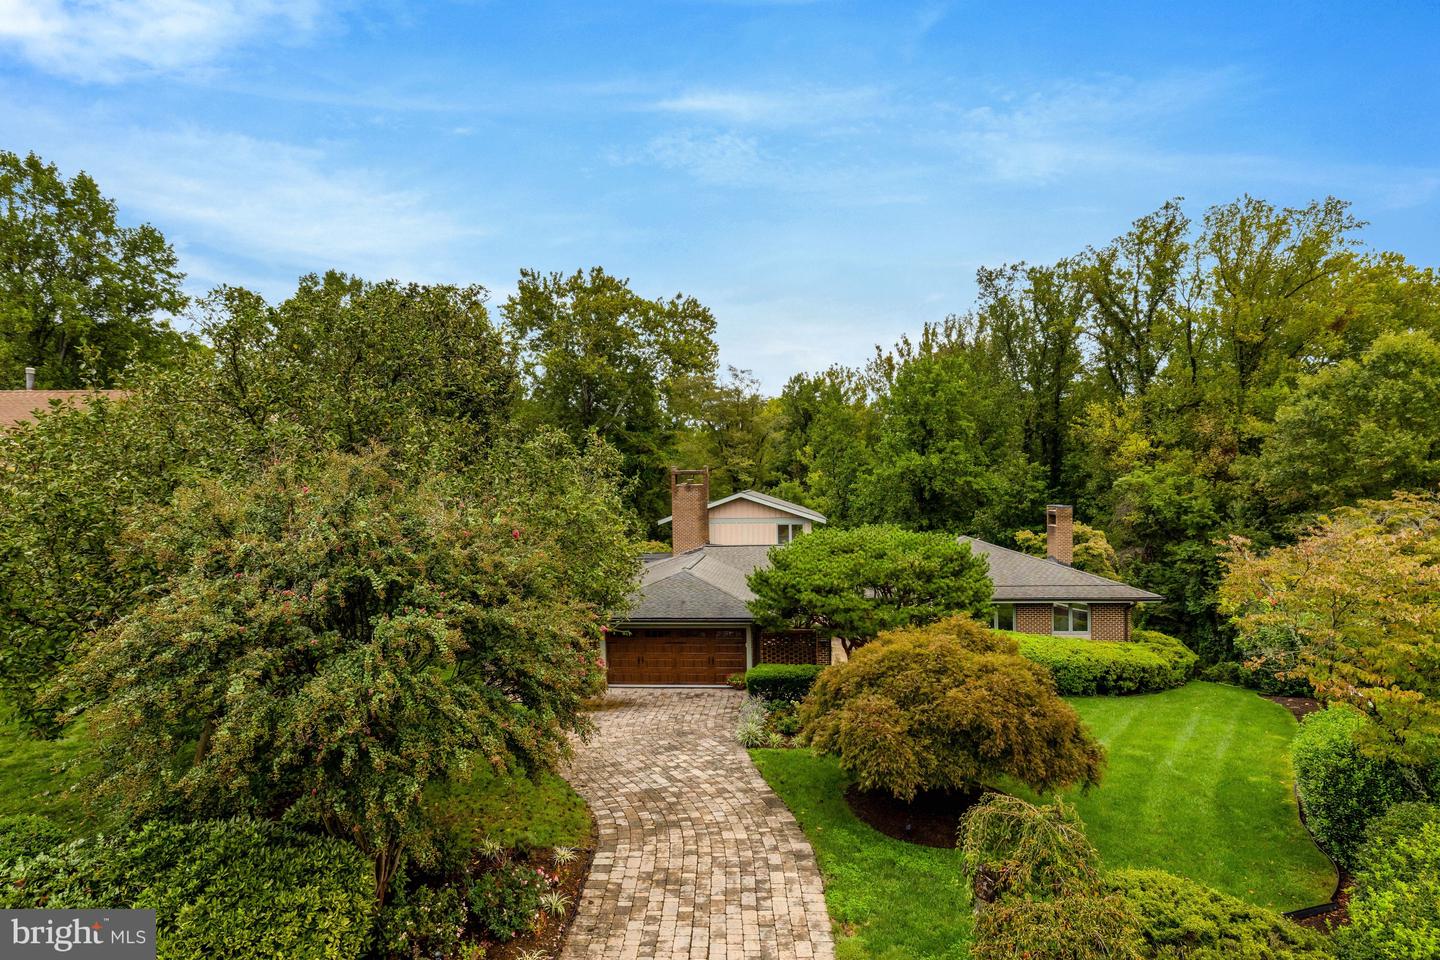

Description
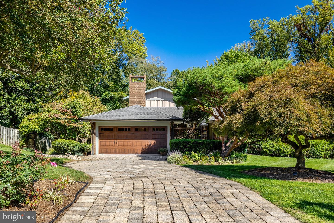
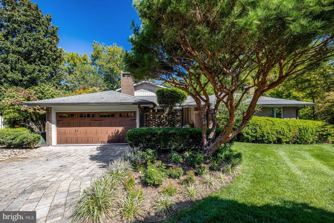
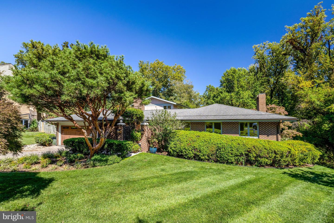
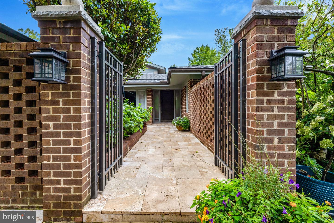
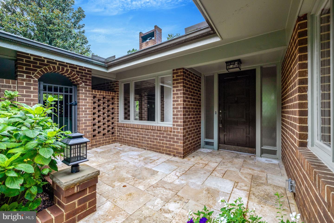
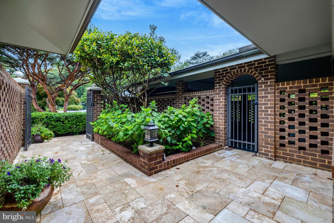
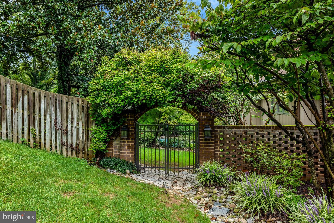
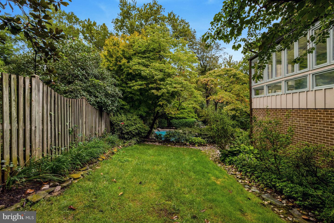
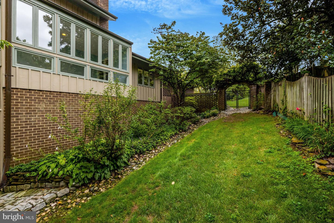
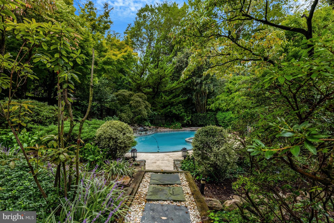
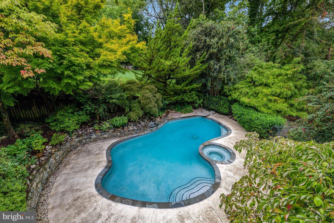
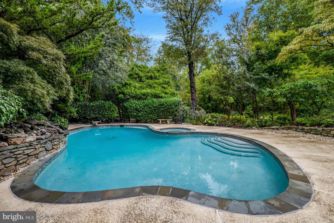
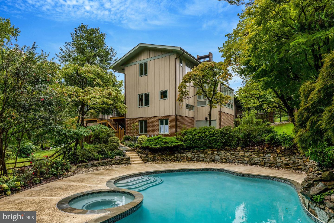
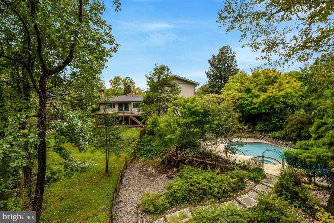
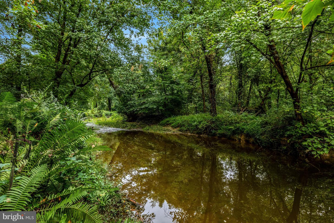
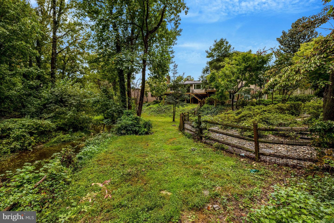
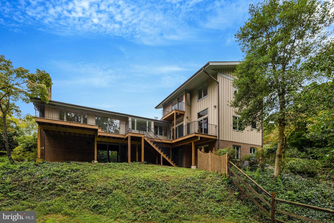
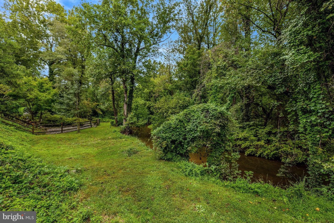
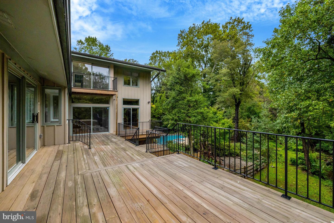
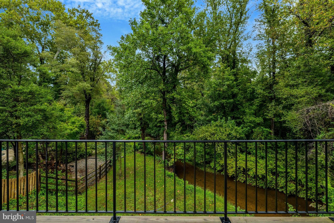
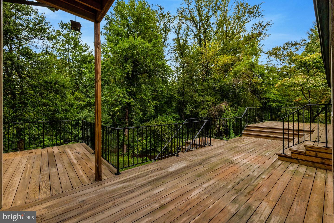
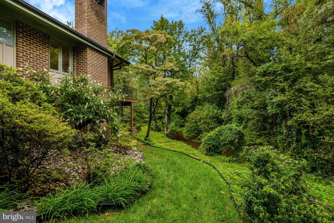
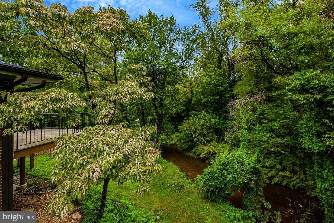
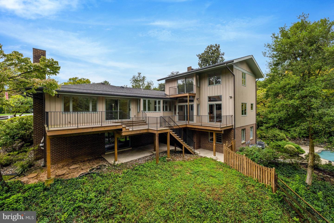
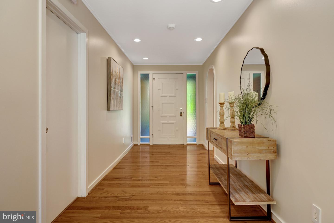
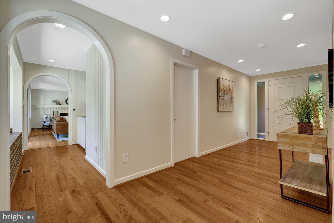
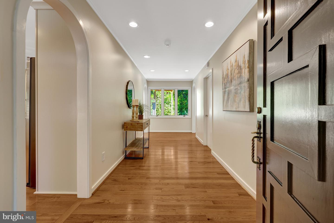
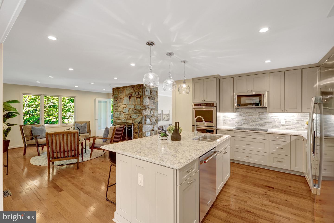
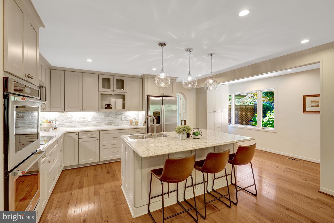
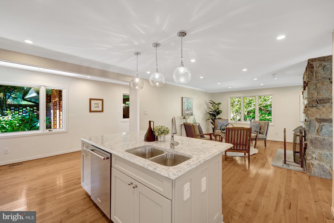
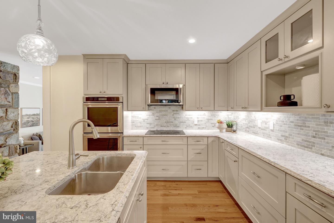
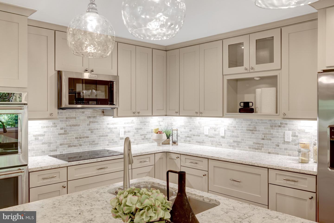
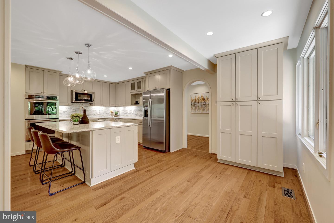
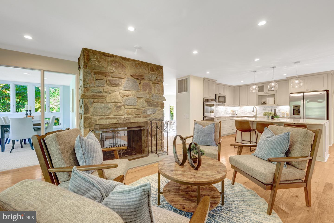
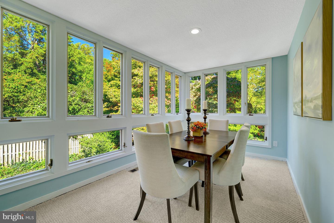
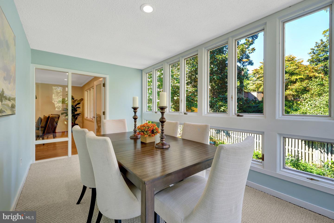
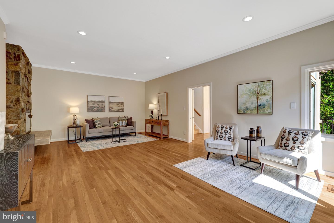
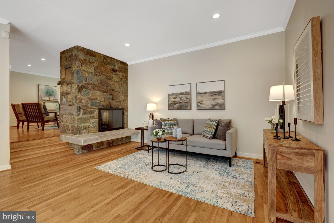
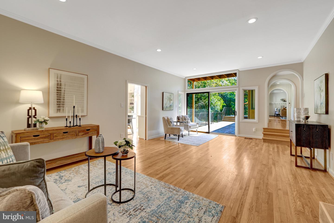
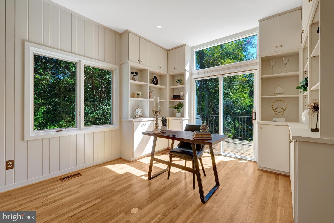
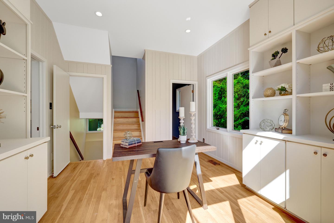
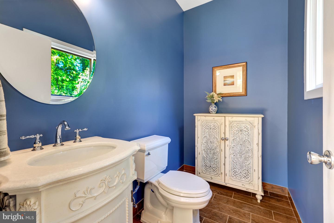
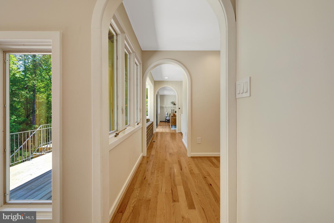
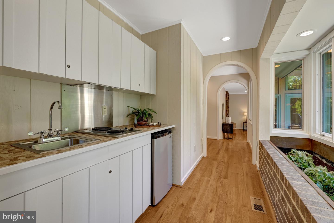
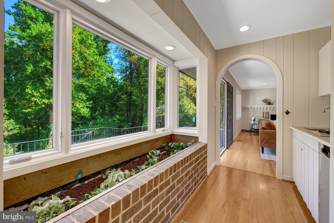
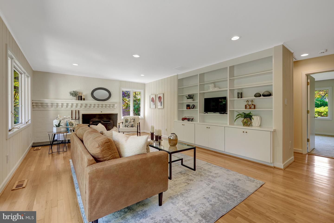
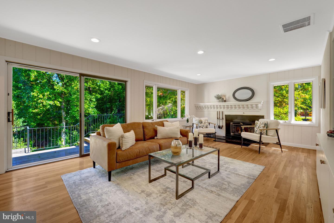
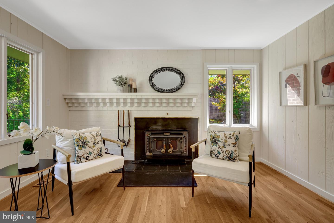
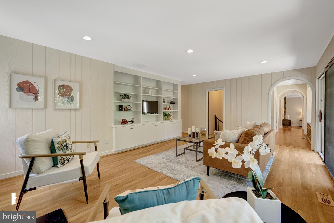
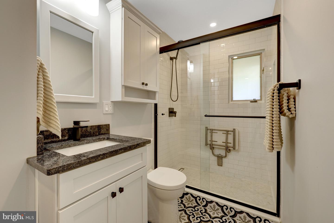
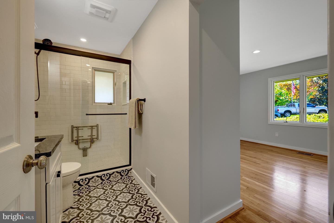
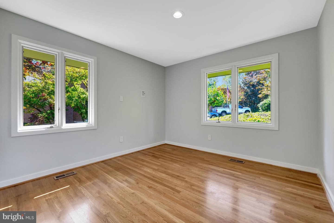
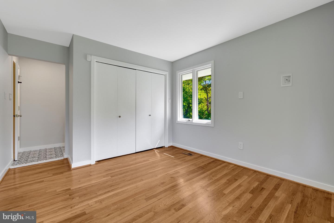
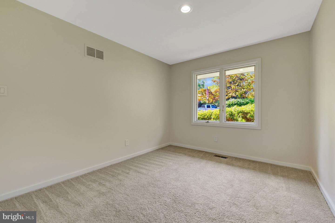
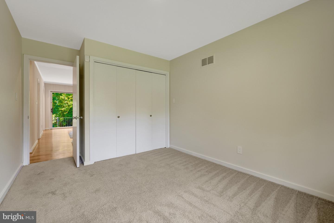
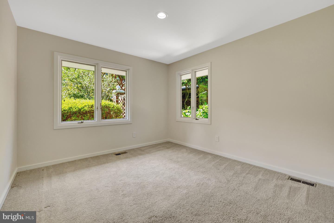
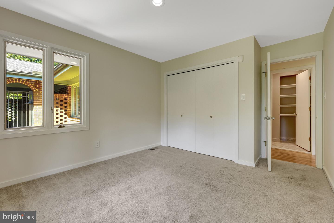
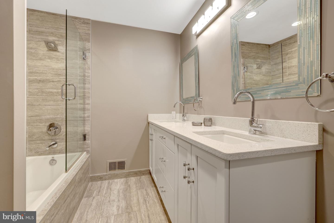
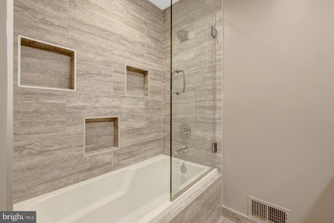
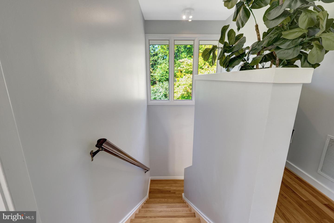
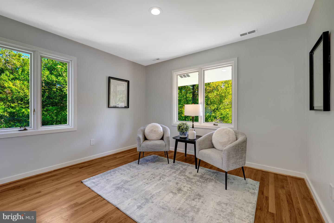
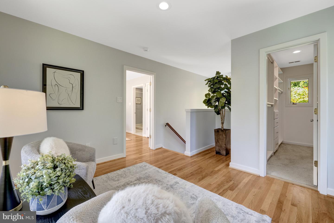
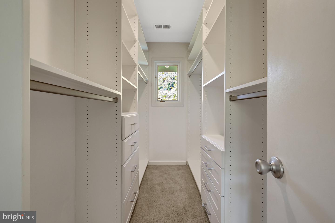
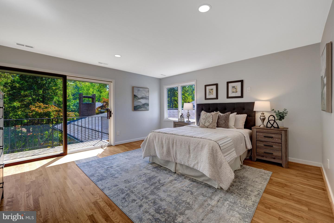
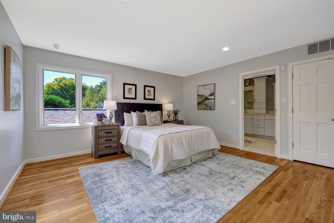
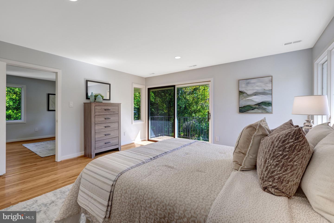
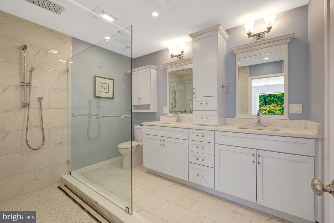
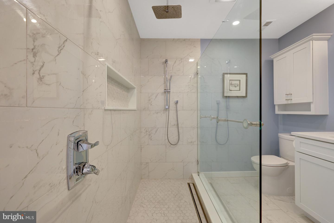
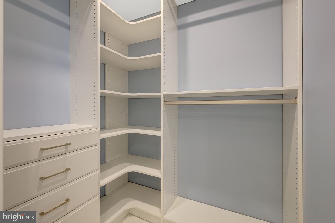
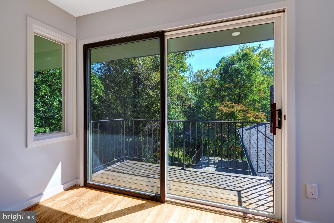
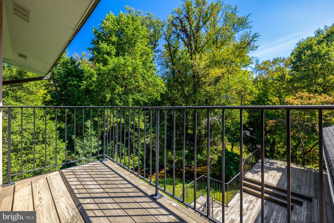
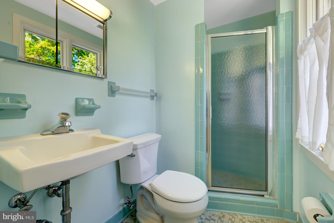
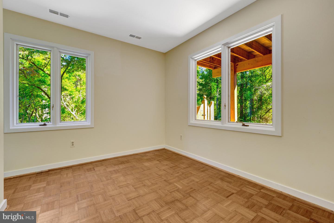
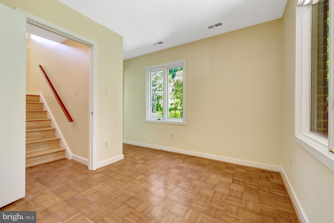
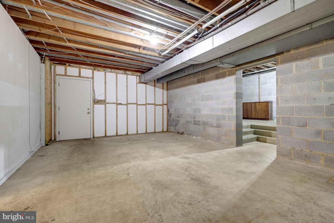
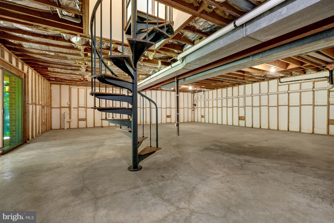
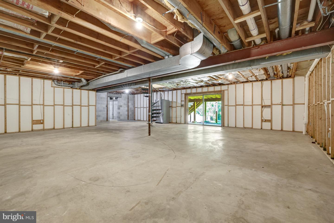
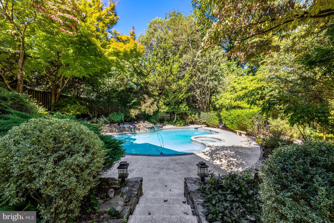
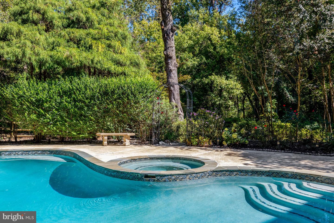
Tucked away on a quiet cul-de-sac in the desirable Balmacara neighborhood inside the Beltway, this exceptional 5-bedroom, 4.5-bath contemporary home sits on a private 1.3-acre wooded lot within the Langley High School pyramid, just minutes from 495, Georgetown Pike, Tysons, and DC. Designed with an intelligent dual-wing floor plan offering multiple options for family living and multigenerational flexibility. The open main living area features hardwood floors and is anchored by a dramatic two-sided, stone-column fireplace, connecting the spacious Great Room and the kitchen and family dining area. The renovated kitchen features granite countertops, stainless steel appliances, a double wall oven, an induction cooktop, and a generous center island with additional cabinet storage and seating for four, which opens to a cozy and functional space ideal for informal meals, entertaining friends and family, and a spot for doing homework, crafts or maybe a puzzle spot. Just beyond this space is a window-lined sunroom, which would make a beautiful separate dining room, playroom, or reading room. The main level office with floor-to-ceiling built-ins opens directly to the deck and connects to the fabulous primary suite. Living and sleeping zones are intentionally separated for maximum spatial privacy, starting with the primary suite retreat on its own private level, complete with a private balcony overlooking the grounds, a sitting area or office, three walk-in closets, and a spa-inspired bath featuring split quartz vanities, a zero-entry shower, and plenty of storage. Bright secondary bedrooms, including two with sand-in-place hardwood floors beneath carpet, share a newly renovated full bath, while the third bathroom has hardwood floors and a private bathroom. There is a second spacious family room connected to these bedrooms, with a wood stove, built-in shelves and cabinets and direct access to the deck through sliding glass doors - a great space for a media/game room, playroom or to complete a separate living suite for in-laws or guests. The walk-out lower level also includes a 5th bedroom, office or gym and nearly 2,400 square feet of additional unfinished space with rough-in plumbing, ideal for a custom theater, private fitness center, or media lounge. Outside, a tiered deck leads down to a fully fenced courtyard oasis with a heated pool and hot tub, surrounded by lush mature landscaping with year-round interest, and a peaceful stream that provides arboretum-like privacy and natural views. Public water, public sewer.
Details
| MLS # | VAFX2342416 |
|---|---|
| Listing Type | For Sale |
| Style | House |
| Sub-Type | Resale |
| Status | Active-bright |
| Year | 1973 |
| Days On Site | 4 |
| Listing Provided By | Compass | Steven C Wydler |
Features
| Bed(s) | 5 |
|---|---|
| Bath(s) | 5 Total |
| SQ Feet | 3,452 |
| Garage | 2 |
| Basement | Y |
| Pool | Yes |
| Story(s) | 3 |
| Zoning | 120 |
| Acreage | 1.30 |
| Property View | Creek, Stream, Trees, Woods |
Interior
| Cooling | Central A/C |
|---|---|
| Heating Yes / No | Yes |
| Heating | Forced Air, Heat Pump - Electric Back Up, Humidifier, Programmable Thermostat, Zoned |
| Interior Features | Attic/House Fan, Bathroom - Walk-In Shower, Breakfast Area, Built-Ins, Entry Level Bedroom, Family Room Off Kitchen, Kitchen - Gourmet, Kitchen - Island, Kitchen - Table Space, Recessed Lighting, Upgraded Countertops, Walk-in Closet(s), Wet/Dry Bar, Whirl Pool/Hot Tub, Window Treatments, Wood Floors |
| Window Features | Atrium, Bay/Bow, Casement, Skylights |
| Furnished | No |
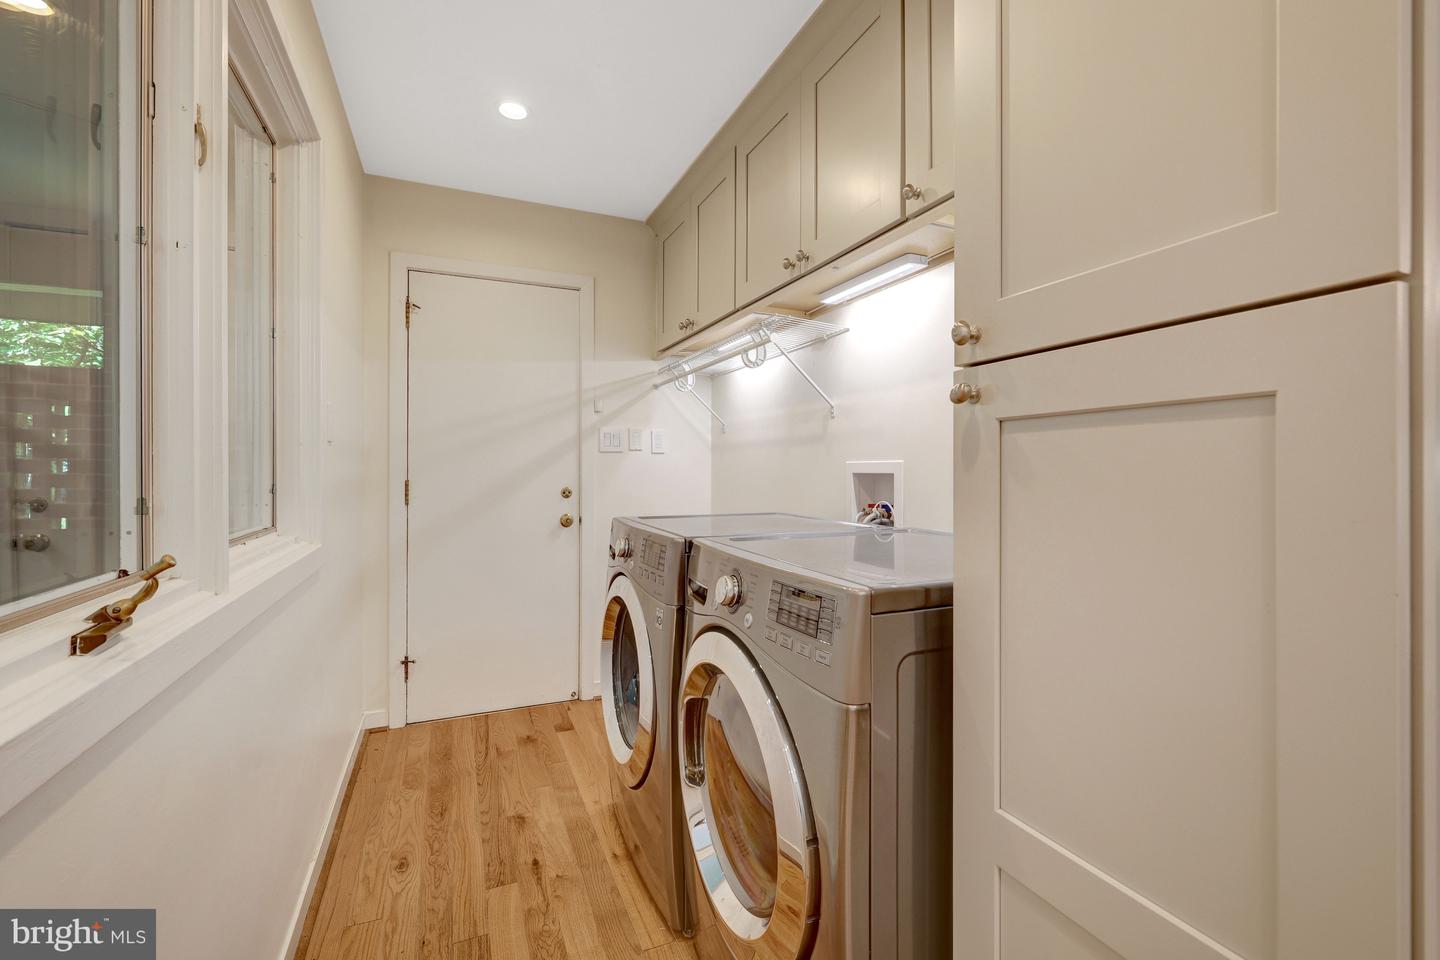
| Appliances | Built-In Microwave, Cooktop, Dishwasher, Disposal, Dryer - Front Loading, ENERGY STAR Refrigerator, Exhaust Fan, Oven - Double, Refrigerator, Stainless Steel Appliances, Washer - Front Loading, Central Vacuum |
Exterior
| Exterior Features | Extensive Hardscape, Exterior Lighting, Flood Lights, Hot Tub, Stone Retaining Walls |
|---|---|
| Roof | Architectural Shingle, Shingle |
| Security Features | Carbon Monoxide Detectors, Electric Alarm, Monitored, Motion Detectors, Security System, Smoke Detector |
| Construction Materials | Brick, Wood Siding |
| Foundation Details | Block, Slab |
| Lot Features | Additional Lot(s), Backs to Trees, Cul-de-sac, Landscaping, Poolside, Rear Yard, Secluded, Trees/Wooded |
Parking
| Garage Yes / No | Yes |
|---|---|
| Parking Features | Lighted Parking, Paved Driveway, Stone Driveway |
Taxes
| Tax Annual Amount | 22437 |
|---|
Area Information
| State | VA |
|---|---|
| County | FAIRFAX VA |
| City | MCLEAN |
| Zip Code | 22101 |
| Area | FAIRFAX VA |
| Community Name | BALMACARA |
| School District | FAIRFAX COUNTY PUBLIC SCHOOLS |
| Elementary School | CHURCHILL ROAD |
| High School | LANGLEY |
| Listing VS Median (in BALMACARA) | |
Price: $2,200,000 low | high Med: $2,200,000 sqft: 3,452 low | high Med: 3,452 $ / sqft: $637 low | high Med: $637 On site: 4 low | high Med: 4 | |
Market Activity 22101
Request a showing
Request a showing
Contact
Learn More About This Property
| Open House |
|---|
| In-Person 10/11 1:00 PM - 3:00 PM |
| State | VA |
|---|---|
| County | FAIRFAX VA |
| City | MCLEAN |
| Zip Code | 22101 |
| Area | FAIRFAX VA |
| Community Name | BALMACARA |
| School District | FAIRFAX COUNTY PUBLIC SCHOOLS |
| Elementary School | CHURCHILL ROAD |
| High School | LANGLEY |
| Listing VS Median (in BALMACARA) | |
Price: $2,200,000 low | high Med: $2,200,000 sqft: 3,452 low | high Med: 3,452 $ / sqft: $637 low | high Med: $637 On site: 4 low | high Med: 4 | |