
8101 Connecticut Ave #s-405,CHEVY CHASE, MD 20815
CHEVY CHASE, MD 20815

Description
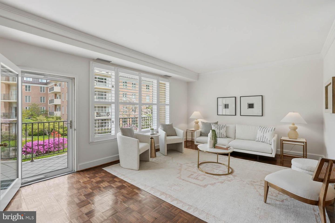
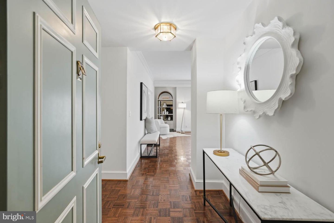
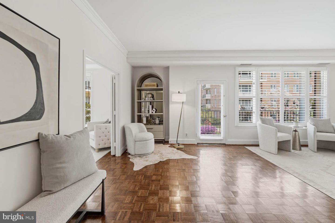
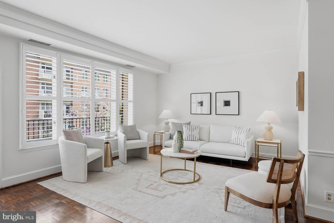
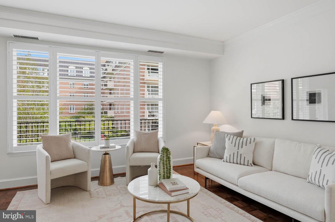
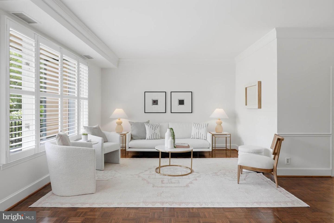
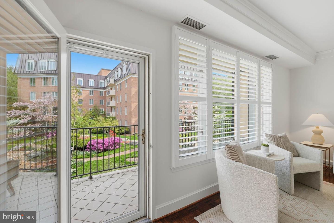
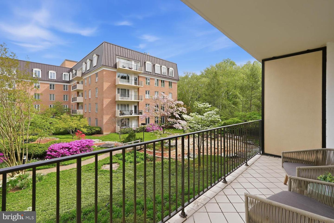
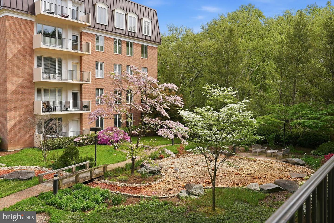
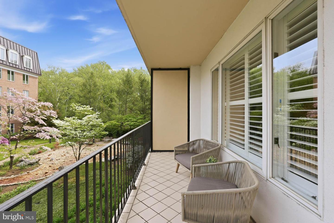
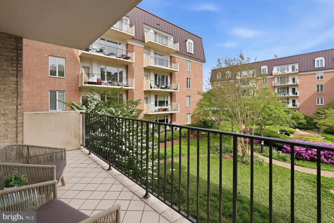
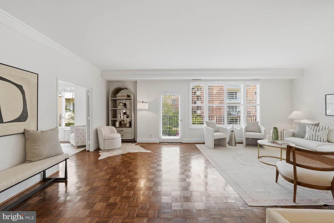
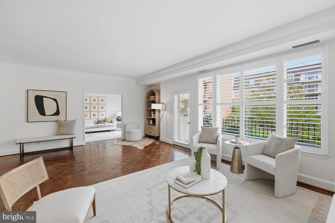
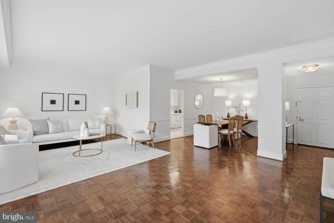
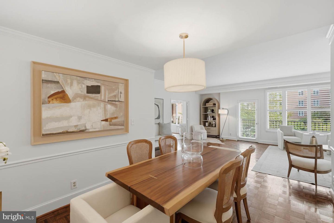
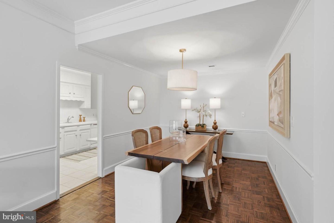
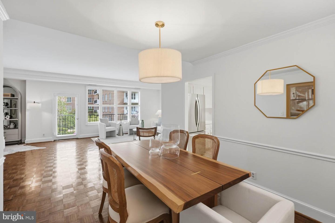
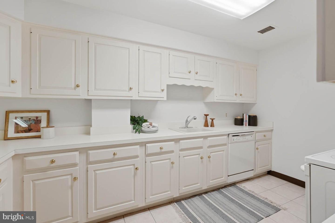
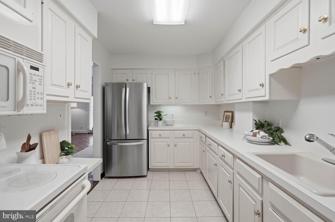
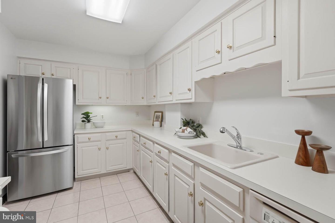
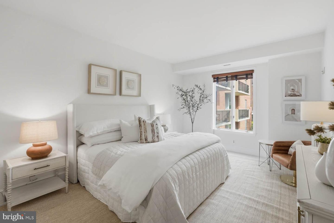
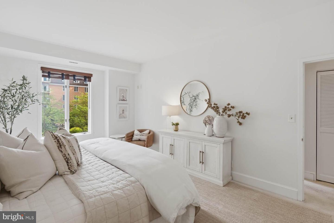
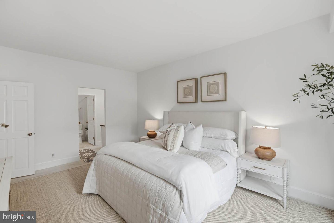
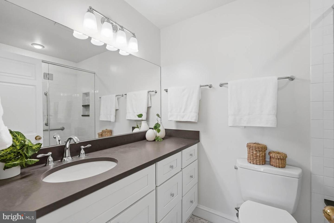
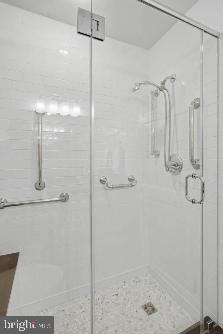
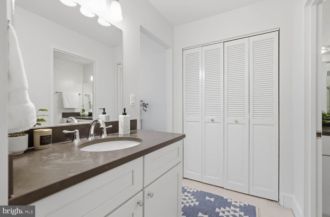
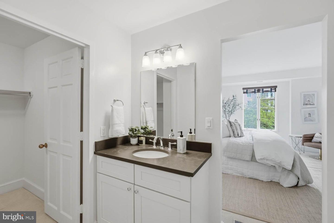
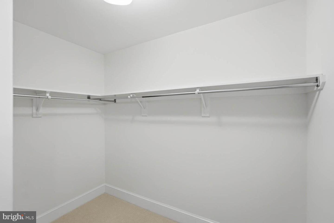
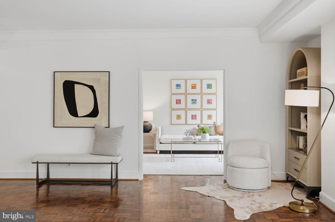
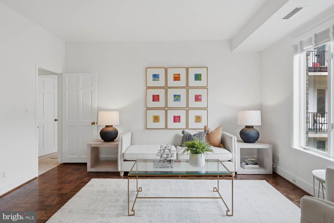
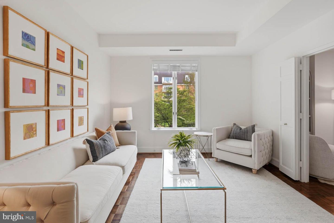
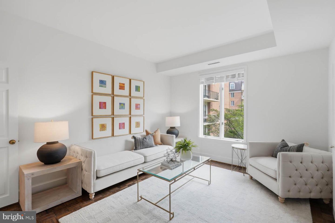
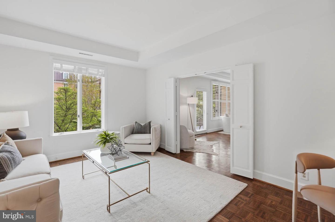
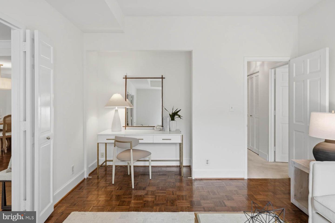
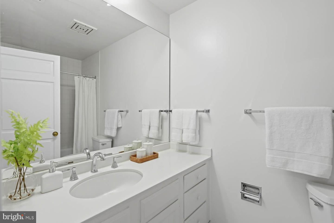
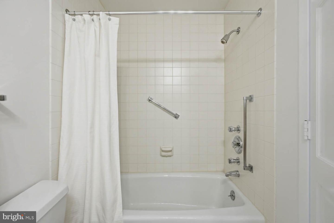
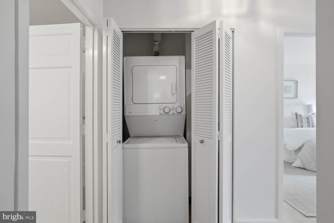
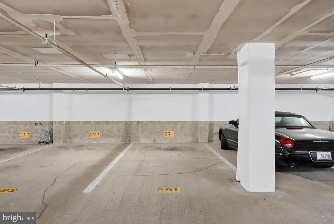
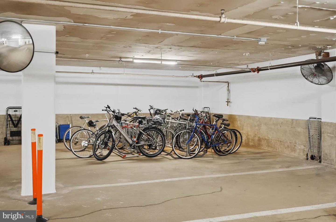
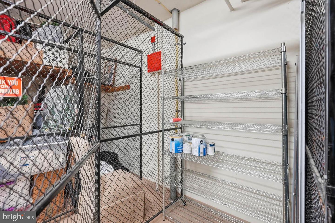
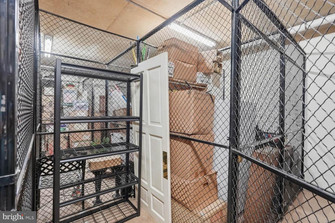
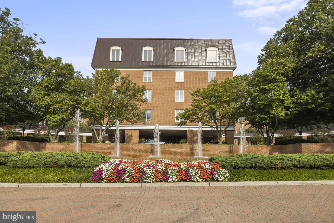
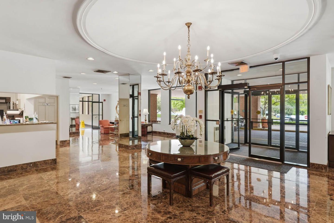
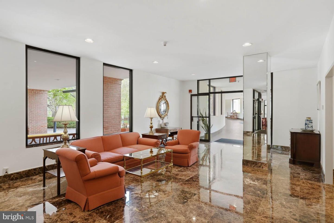
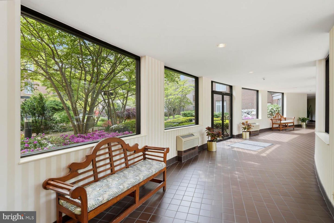
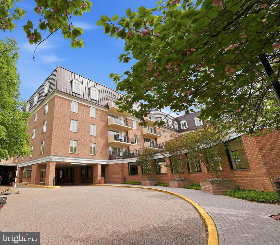
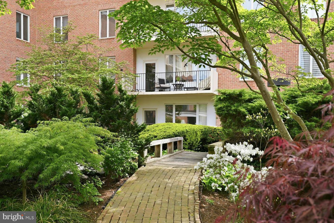
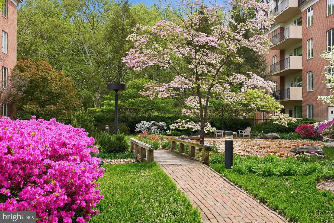
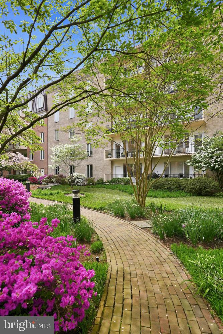
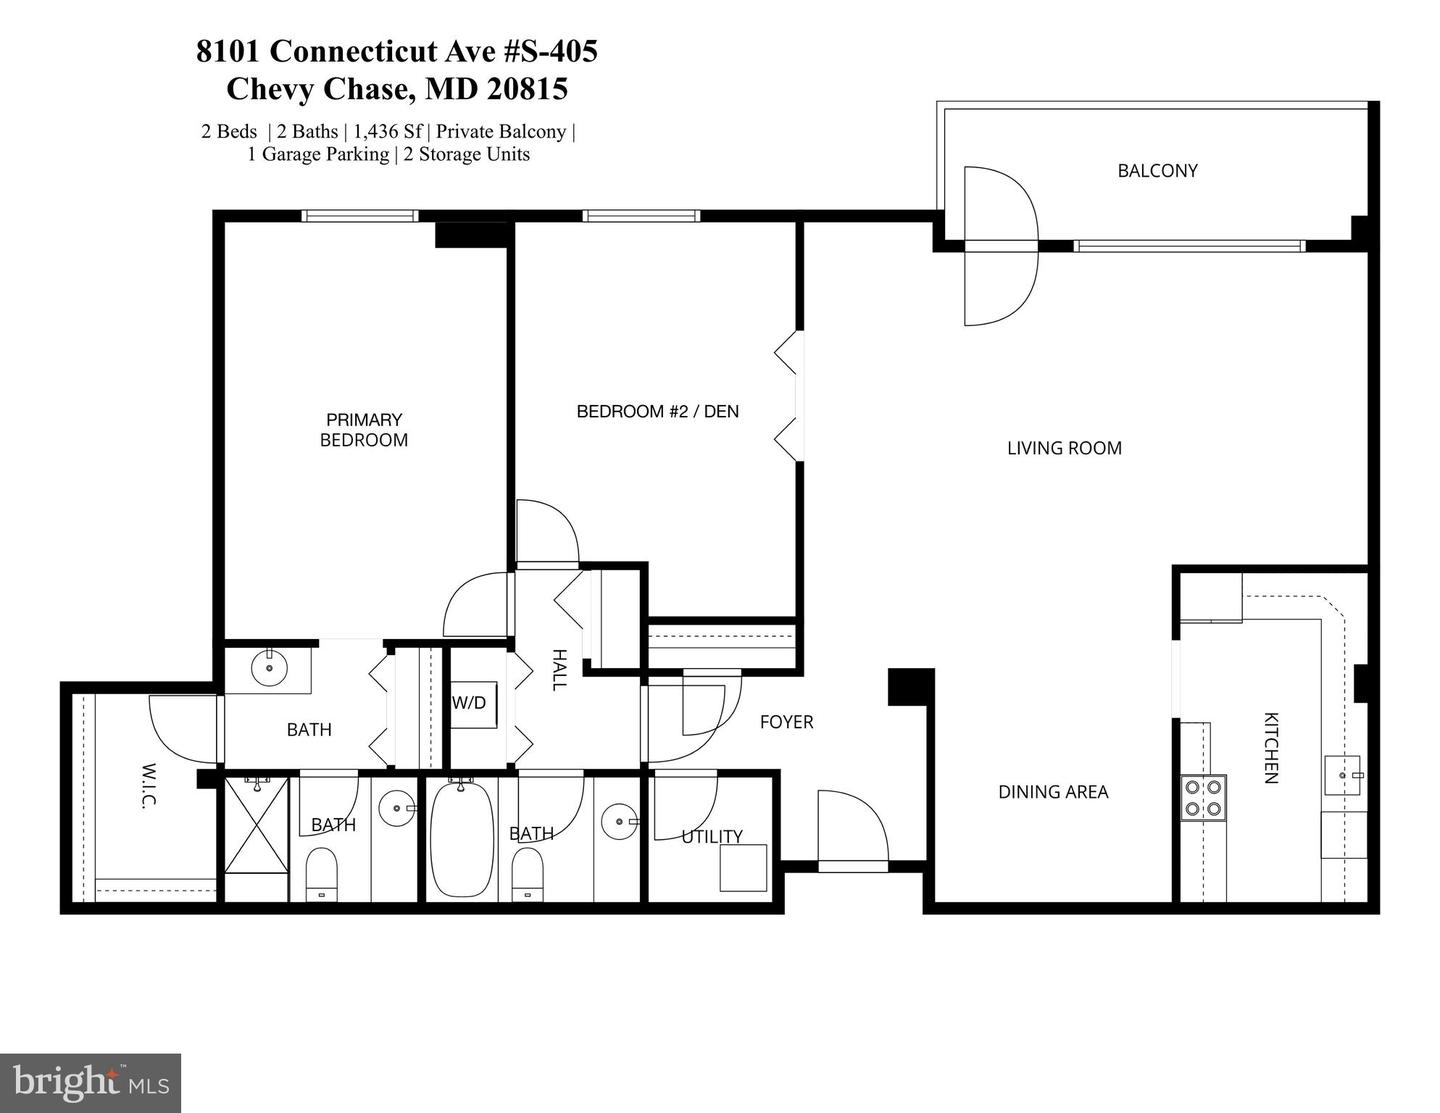
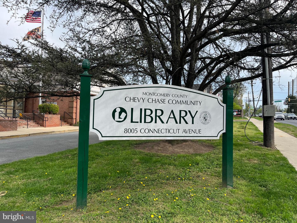
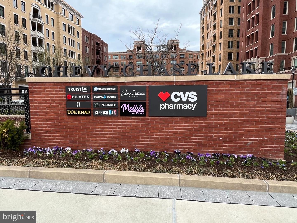
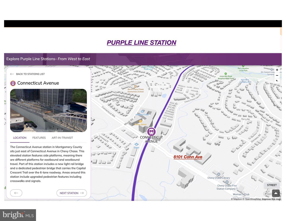
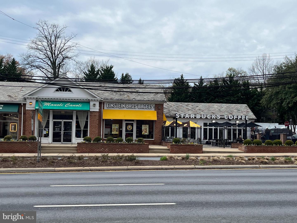
Bright & Spacious Condo in Chevy Chase | 2 Bed | 2 Bath | 1436 Sf | Private Balcony | 1 Parking Space | 2 Storage Units | Welcome to this large, two-bedroom condo with an open floor plan and 9 foot ceilings. Enter through a gracious foyer into a large living room with adjoining private balcony overlooking the beautiful & quiet community gardens. The large primary bedroom has a renovated ensuite bath with two separate sinks and a shower with frameless glass enclosure & bench. Off the primary bath is a large walk-in closet. The second bedroom in the unit can also serve as a den with double doors that open to the living area. This bedroom has easy access to the hall bath and in-unit washer/dryer. The unit offers over-sized windows with custom interior wood shutters, lots of natural light, gleaming wood floors, and abundant closets. One garage parking space and two storage spaces are included. The unit's entrance has very easy access to the elevator, as well as to the garage parking space. The building offers 24-hour front desk, guest parking in the outdoor lot, and bicycle storage. This location offers great access to the shops & restaurants of Chevy Chase Lake, the future Purple Line station, Capital Crescent & Rock Creek Park Trails, I-495, as well as to downtown Bethesda.
Details
| MLS # | MDMC2250134 |
|---|---|
| Listing Type | For Sale |
| Style | Condominium |
| Building Name | 8101 CONN AVE CONDO |
| HOA Dues | $1,610 |
| Sub-Type | Resale |
| Status | Active-bright |
| Year | 1982 |
| Days On Site | 63 |
| Listing Provided By | Compass | Ellen Grant |
Features
| Bed(s) | 2 |
|---|---|
| Bath(s) | 2 Total |
| SQ Feet | 1,436 |
| Garage | 1 |
| Story(s) | 1 |
| Zoning | R20 |
| Property View | Garden, Lawn |
Interior
| Cooling | Central A/C |
|---|---|
| Heating Yes / No | Yes |
| Heating | Forced Air |
| Interior Features | Combination Dining/Living, Dining Area, Floor Plan - Open, Walk-in Closet(s), Window Treatments, Wood Floors |
| Appliances | Dishwasher, Disposal, Dryer, Washer, Stainless Steel Appliances, Oven/Range - Electric |
Exterior
| Exterior Features | Other |
|---|---|
| Construction Materials | Brick |
Parking
| Garage Yes / No | Yes |
|---|---|
| Parking Features | Assigned |
Taxes
| Tax Annual Amount | 6696 |
|---|
Area Information
| State | MD |
|---|---|
| County | MONTGOMERY MD |
| City | CHEVY CHASE |
| Zip Code | 20815 |
| Area | MONTGOMERY MD |
| Community Name | CHEVY CHASE |
| School District | MONTGOMERY COUNTY PUBLIC SCHOOLS |
| Elementary School | NORTH CHEVY CHASE |
| High School | BETHESDA-CHEVY CHASE |
| Listing VS Median (in CHEVY CHASE) | |
Price: $475,000 low | high Med: $985,000 sqft: 1,436 low | high Med: 1,439 $ / sqft: $331 low | high Med: $685 On site: 63 low | high Med: 36 | |
Market Activity 20815
Request a showing
Request a showing
Contact
Learn More About This Property
| State | MD |
|---|---|
| County | MONTGOMERY MD |
| City | CHEVY CHASE |
| Zip Code | 20815 |
| Area | MONTGOMERY MD |
| Community Name | CHEVY CHASE |
| School District | MONTGOMERY COUNTY PUBLIC SCHOOLS |
| Elementary School | NORTH CHEVY CHASE |
| High School | BETHESDA-CHEVY CHASE |
| Listing VS Median (in CHEVY CHASE) | |
Price: $475,000 low | high Med: $985,000 sqft: 1,436 low | high Med: 1,439 $ / sqft: $331 low | high Med: $685 On site: 63 low | high Med: 36 | |
