
Twelve O One Hollow Rd,COLLEGEVILLE, PA 19426
COLLEGEVILLE, PA 19426

Description
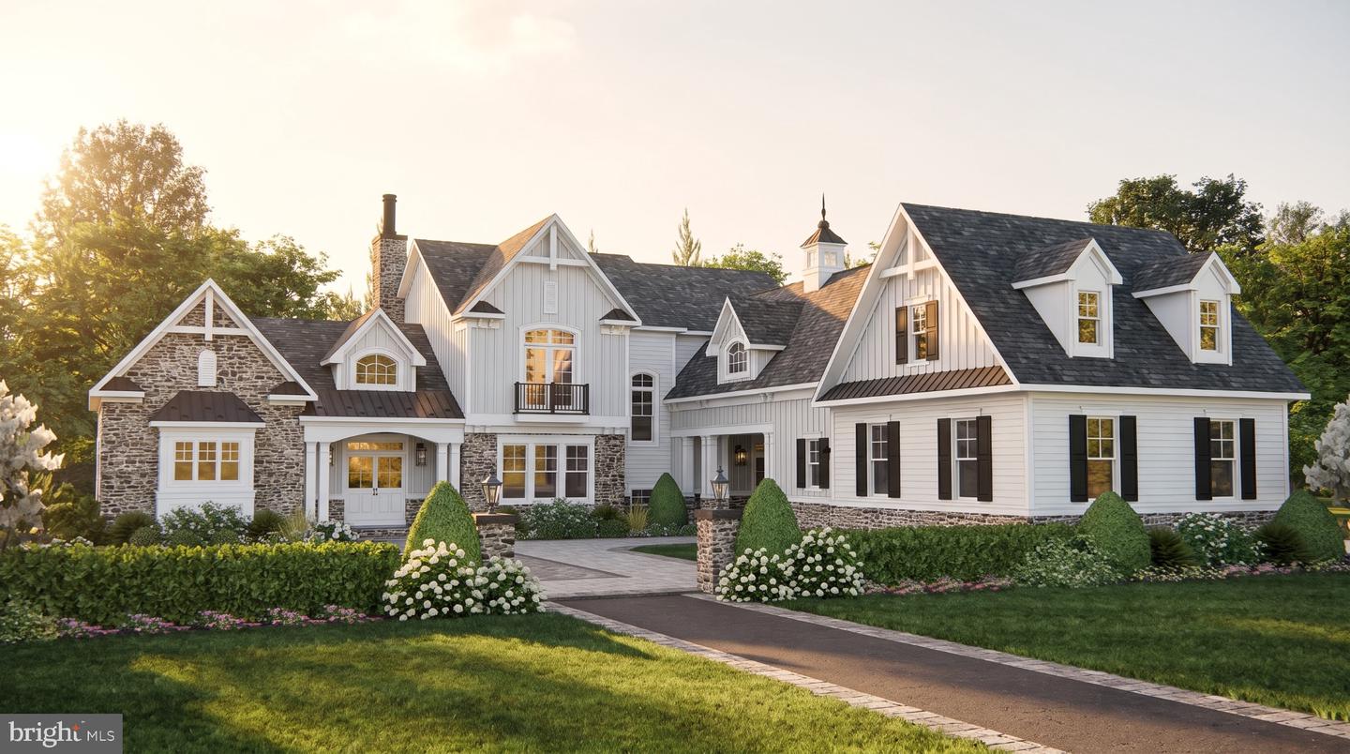
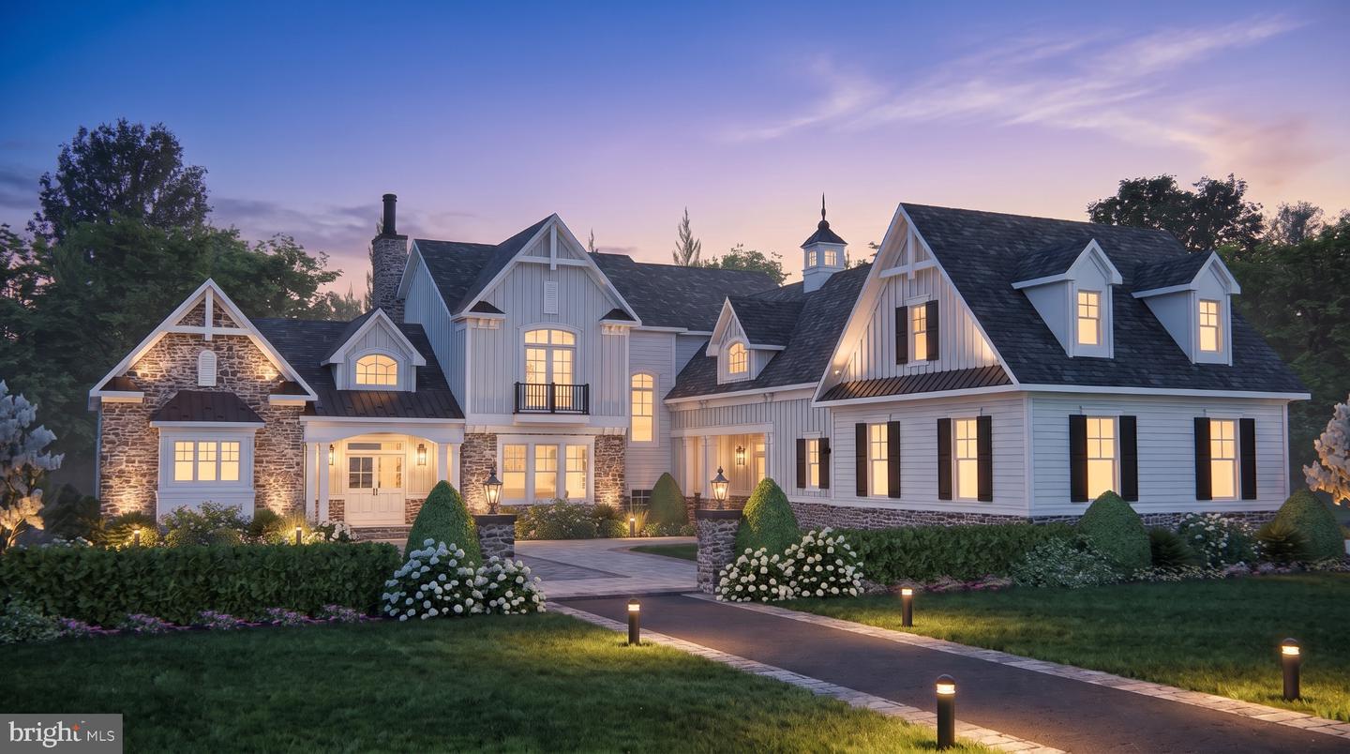
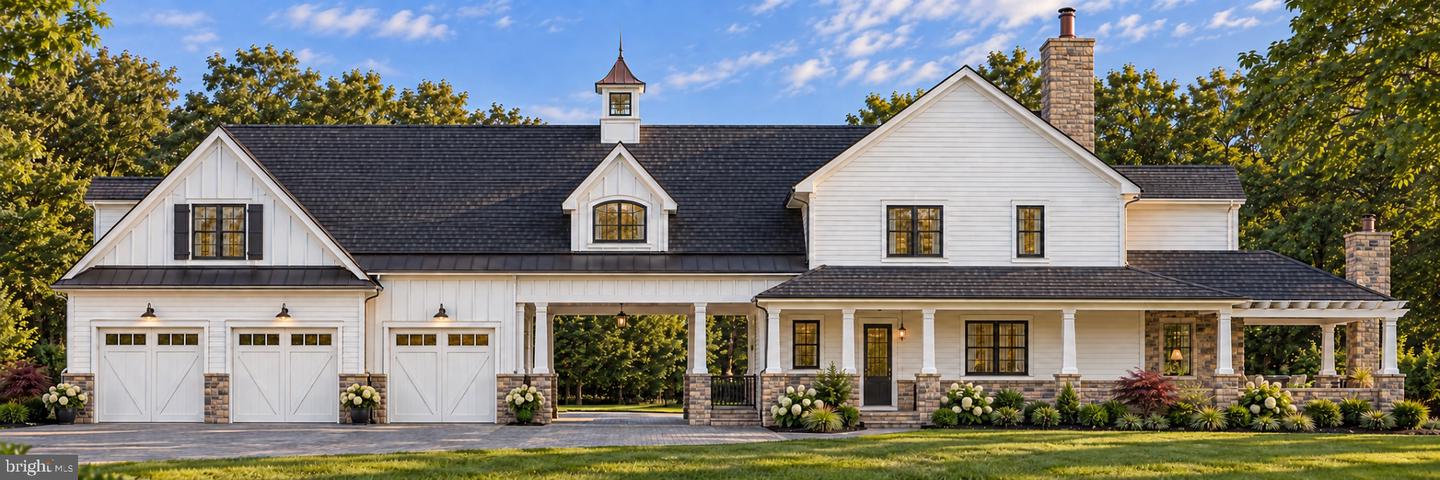
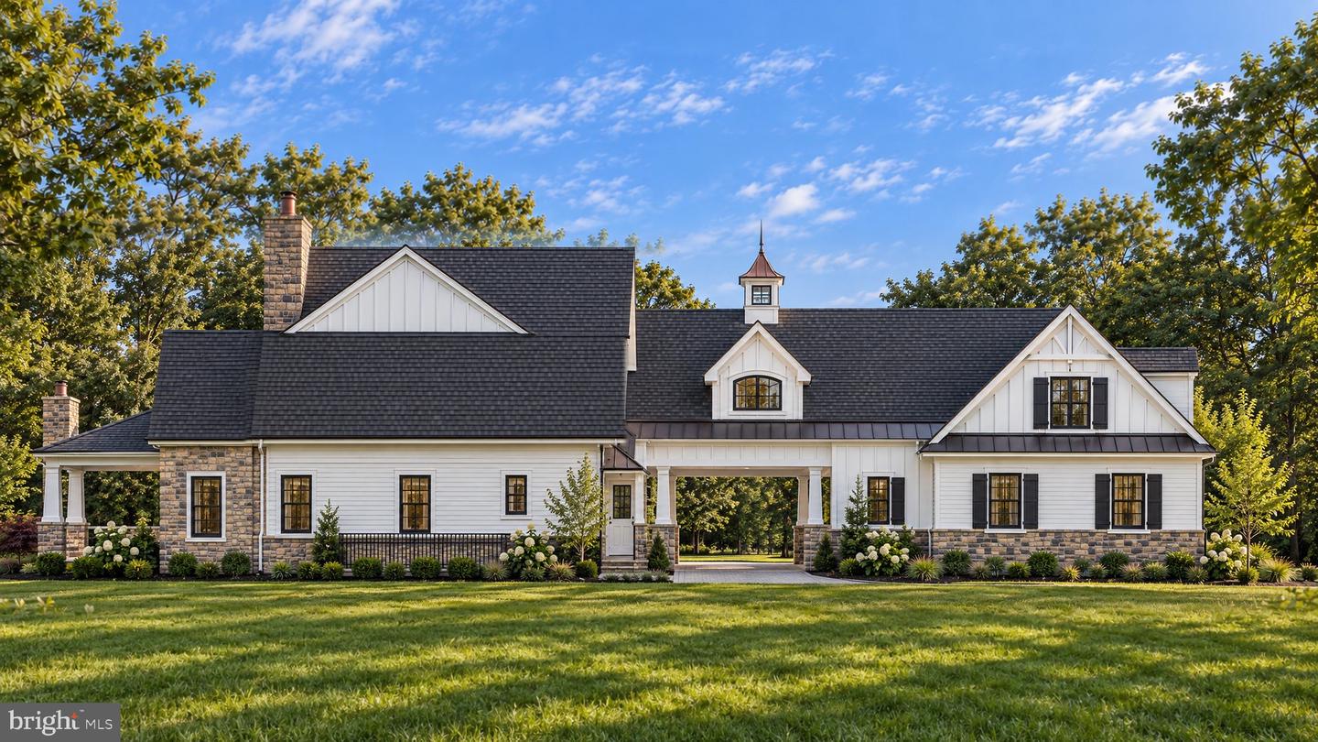
Beautiful custom estate farmhouse to be built on 2.8 private acres in Collegeville, located in the highly regarded Methacton School District. Designed by Luca Architects, built by Victory Builders LLC. This exceptional home blends timeless charm with thoughtful modern living. Offering 4 bedrooms, 3 full baths, and 2 half baths, the layout is both elegant and functional. A luxurious first-floor private suite serves as a true retreat, set apart from the main living areas for added privacy and featuring dual walk-in closets and a spa-inspired bath with optional sauna and steam room. The heart of the home includes a vaulted family room with clearstory transom windows that flows seamlessly into the kitchen with a walk-in pantry, as well as a formal dining room, two-story foyer, mudroom, laundry room, and dual first-floor powder rooms. A porte cochere adds both elegance and convenience with a covered secondary entry. Upstairs, three additional bedrooms share two full baths, along with a playful bonus room featuring a secret entrance to a detached clubhouse wing above the garage. Even more impressive, 1189 sq ft of potential flex space sits above the garage, ready to be finished to suit your vision. Set in a prime location within a highly desirable neighborhood, this remarkable home offers space, privacy, and endless potential- a rare opportunity to create something truly extraordinary. Gps address: 1201 Hollow Rd
Details
| MLS # | PAMC2192168 |
|---|---|
| Listing Type | For Sale |
| Style | House |
| Sub-Type | New Construction |
| Status | Active-bright |
| Days On Site | 26 |
| Listing Provided By | Howard Hanna Real Estate Services | Maria N Meitner |
Features
| Bed(s) | 4 |
|---|---|
| Bath(s) | 5 Total |
| Garage | 3 |
| Basement | Y |
| Story(s) | 2 |
| Zoning | AGR |
| Acreage | 2.80 |
| Property View | Garden, Lawn, Street |
Interior
| Rooms Total | 8 |
|---|---|
| Cooling | Central A/C, Multi Units |
| Heating Yes / No | Yes |
| Heating | Central, Forced Air |
| Interior Features | Bathroom - Stall Shower, Bathroom - Walk-In Shower, Butlers Pantry, Combination Dining/Living, Combination Kitchen/Dining, Dining Area, Entry Level Bedroom, Kitchen - Gourmet, Kitchen - Island, Pantry, Walk-in Closet(s) |
| Furnished | No |
| Appliances | Dishwasher, Disposal |
Exterior
| Roof | Shingle |
|---|---|
| Construction Materials | Cement Siding, Concrete |
| Foundation Details | Other, Concrete Perimeter, Passive Radon Mitigation, Permanent |
| Lot Features | Backs to Trees, Cleared, Front Yard, Rear Yard |
Parking
| Garage Yes / No | Yes |
|---|---|
| Parking Features | Asphalt Driveway |
Taxes
| Tax Annual Amount | 0 |
|---|
Area Information
| State | PA |
|---|---|
| County | MONTGOMERY PA |
| City | COLLEGEVILLE |
| Zip Code | 19426 |
| Area | Worcester Twp (10667) |
| Community Name | WORCESTER ACRES |
| School District | METHACTON |
| High School | METHACTON |
| Listing VS Median (in WORCESTER ACRES) | |
Price: $2,750,000 low | high Med: $0 On site: 26 low | high Med: | |
Market Activity 19426
Request a showing
Request a showing
Contact
Learn More About This Property
| State | PA |
|---|---|
| County | MONTGOMERY PA |
| City | COLLEGEVILLE |
| Zip Code | 19426 |
| Area | Worcester Twp (10667) |
| Community Name | WORCESTER ACRES |
| School District | METHACTON |
| High School | METHACTON |
| Listing VS Median (in WORCESTER ACRES) | |
Price: $2,750,000 low | high Med: $0 On site: 26 low | high Med: | |