New Listing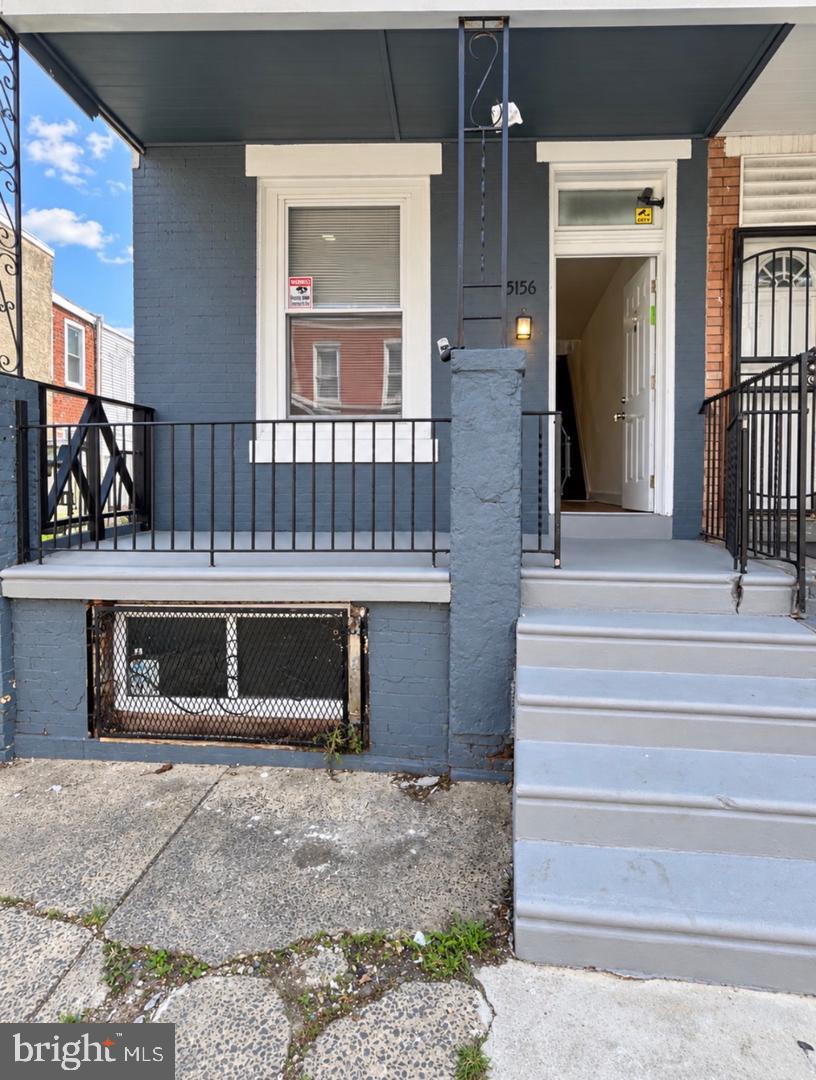
5156 Ogden St,PHILADELPHIA, PA 19139
PHILADELPHIA, PA 19139

Description
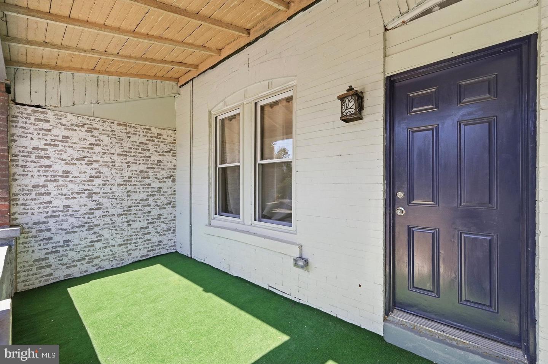
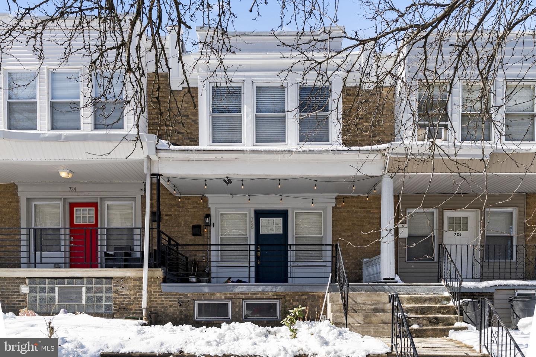
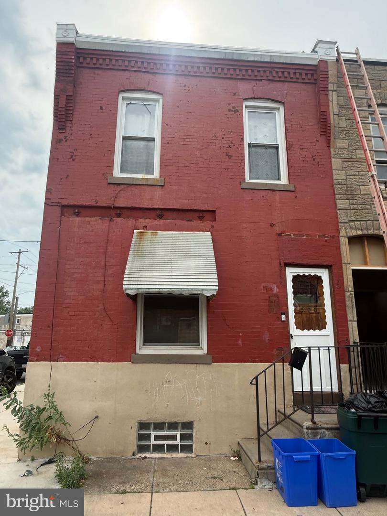
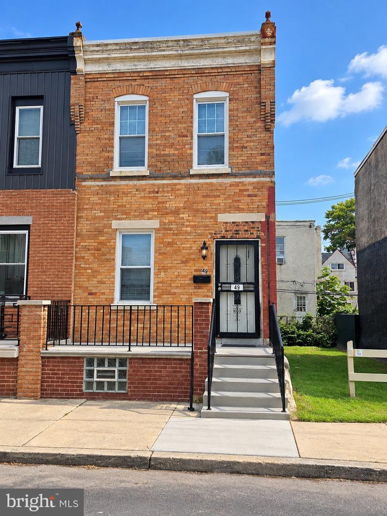
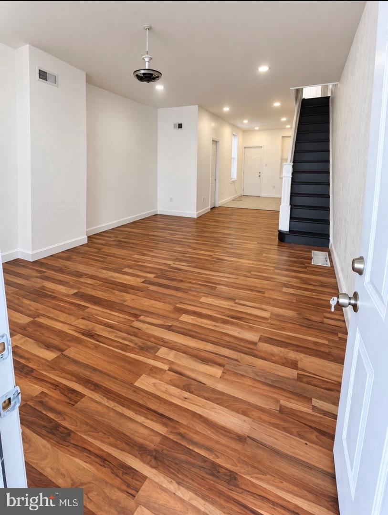
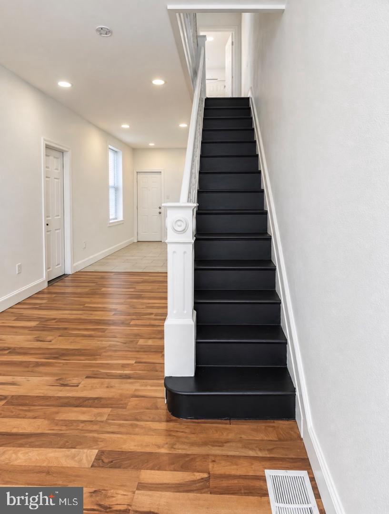
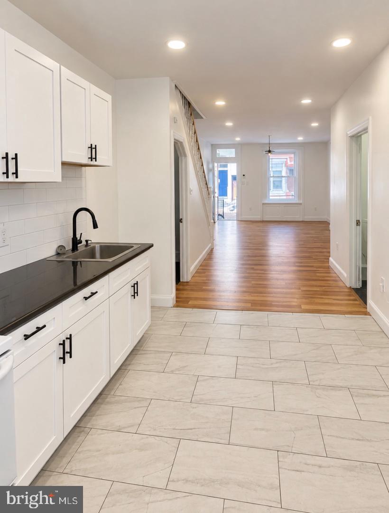
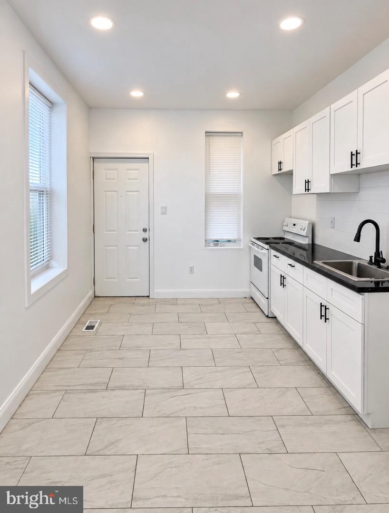
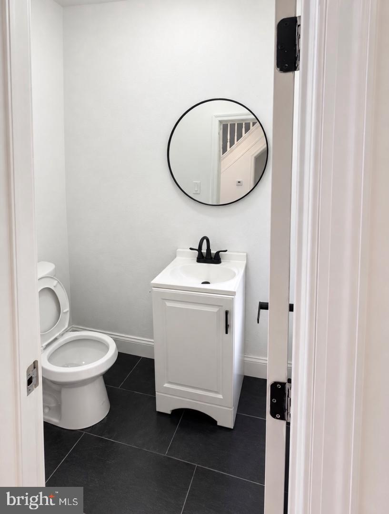
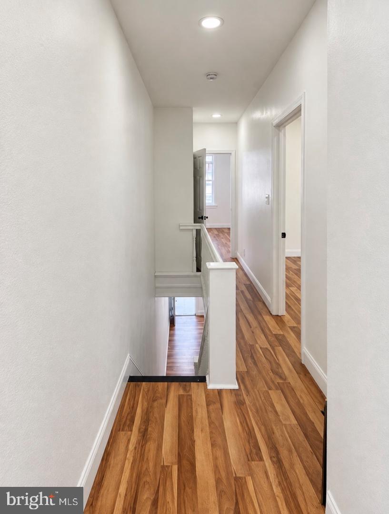
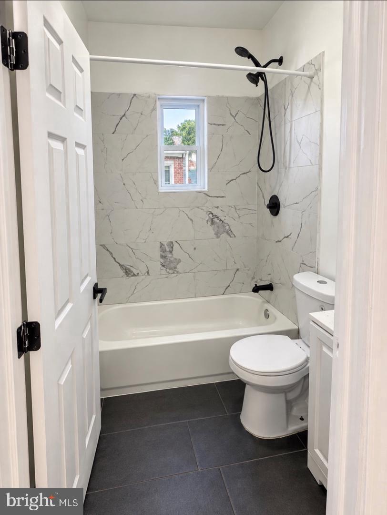
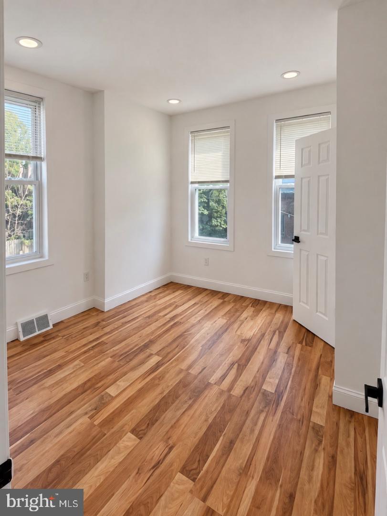
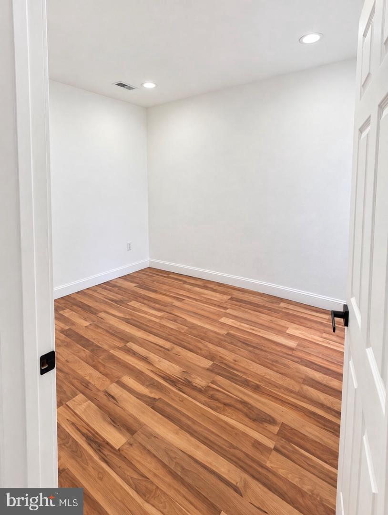
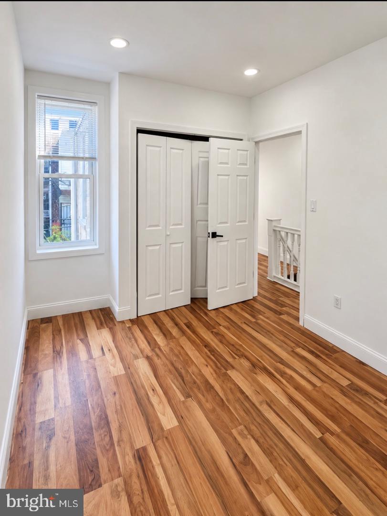
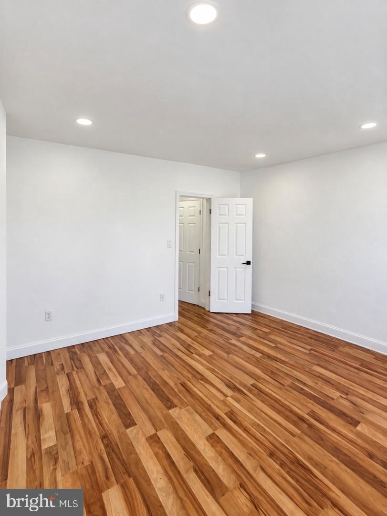
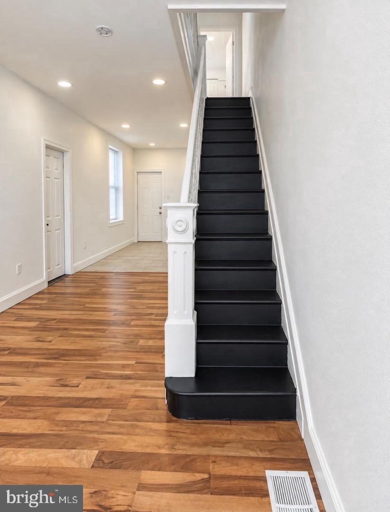
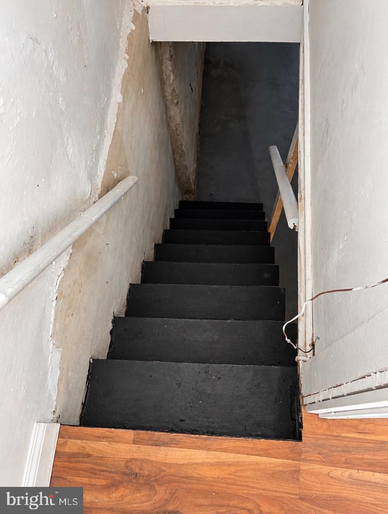
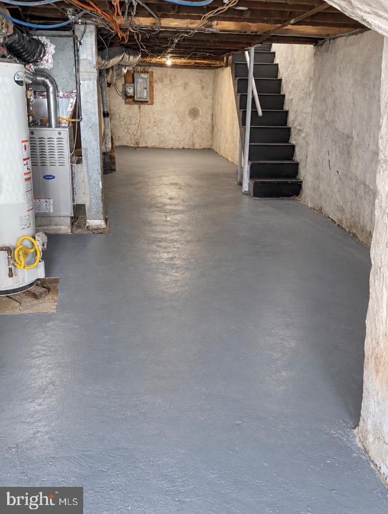
Welcome to 5156 Ogden Street! This 3-bedroom, 1.5-bath Philadelphia home offers a comfortable layout, open concept 1st floor, generous outdoor space, and plenty of potential for its next owner. Home qualifies for first time home buyer grants. Situated on a residential street that provides a more private neighborhood feel, the property offers a great balance between city convenience and a place to retreat at home. Inside, you'll find three bedrooms, one full bathroom, and a convenient half bath. One of the highlights is the spacious backyard-perfect for summer cookouts, family gatherings, entertaining friends, gardening, or creating your own outdoor oasis. The unfinished basement provides valuable additional space and excellent potential for future improvement. Finish it to create a recreation room, home office, gym, entertainment area, or additional living space, subject to applicable permits and approvals. Location is another advantage. The home offers convenient access to public transportation and major neighborhood corridors, making it easier to travel throughout West Philadelphia, University City, and Center City. Enjoy nearby neighborhood shopping and dining, along with access to West Fairmount Park and the Parkside/Centennial District for outdoor recreation and attractions. Whether you're searching for a place to call home or looking to add another property to your real estate portfolio, 5156 Ogden Street combines indoor space, a great backyard, future potential, and convenient access to Philadelphia amenities. Schedule your showing and come see this home today!
Details
| MLS # | PAPH2677606 |
|---|---|
| Listing Type | For Sale |
| Style | Condominium |
| Sub-Type | Resale |
| Status | Active-bright |
| Year | 1925 |
| Days On Site | 4 |
| Listing Provided By | Realty Mark Associates | Natasha Ocasio |
Features
| Bed(s) | 3 |
|---|---|
| Bath(s) | 2 Total |
| SQ Feet | 1,140 |
| Basement | Y |
| Story(s) | 2 |
| Zoning | RSA5 |
| Acreage | 0.02 |
| Property View | Street |
Interior
| Cooling | Central A/C |
|---|---|
| Heating Yes / No | Yes |
| Heating | Central |
Exterior
| Exterior Features | Exterior Lighting |
|---|---|
| Construction Materials | Brick, Brick Front |
| Foundation Details | Concrete Perimeter |
Parking
| Garage Yes / No | No |
|---|
Taxes
| Tax Annual Amount | 1440 |
|---|
Area Information
| State | PA |
|---|---|
| County | PHILADELPHIA PA |
| City | PHILADELPHIA |
| Zip Code | 19139 |
| Area | 19139 (19139) |
| Community Name | MILL CREEK |
| School District | THE SCHOOL DISTRICT OF PHILADELP |
| Listing VS Median (in MILL CREEK) | |
Price: $175,000 low | high Med: $168,000 sqft: 1,140 low | high Med: 1,200 $ / sqft: $154 low | high Med: $140 On site: 4 low | high Med: 122 | |
Market Activity 19139
Request a showing
Request a showing
Contact
Learn More About This Property
| State | PA |
|---|---|
| County | PHILADELPHIA PA |
| City | PHILADELPHIA |
| Zip Code | 19139 |
| Area | 19139 (19139) |
| Community Name | MILL CREEK |
| School District | THE SCHOOL DISTRICT OF PHILADELP |
| Listing VS Median (in MILL CREEK) | |
Price: $175,000 low | high Med: $168,000 sqft: 1,140 low | high Med: 1,200 $ / sqft: $154 low | high Med: $140 On site: 4 low | high Med: 122 | |