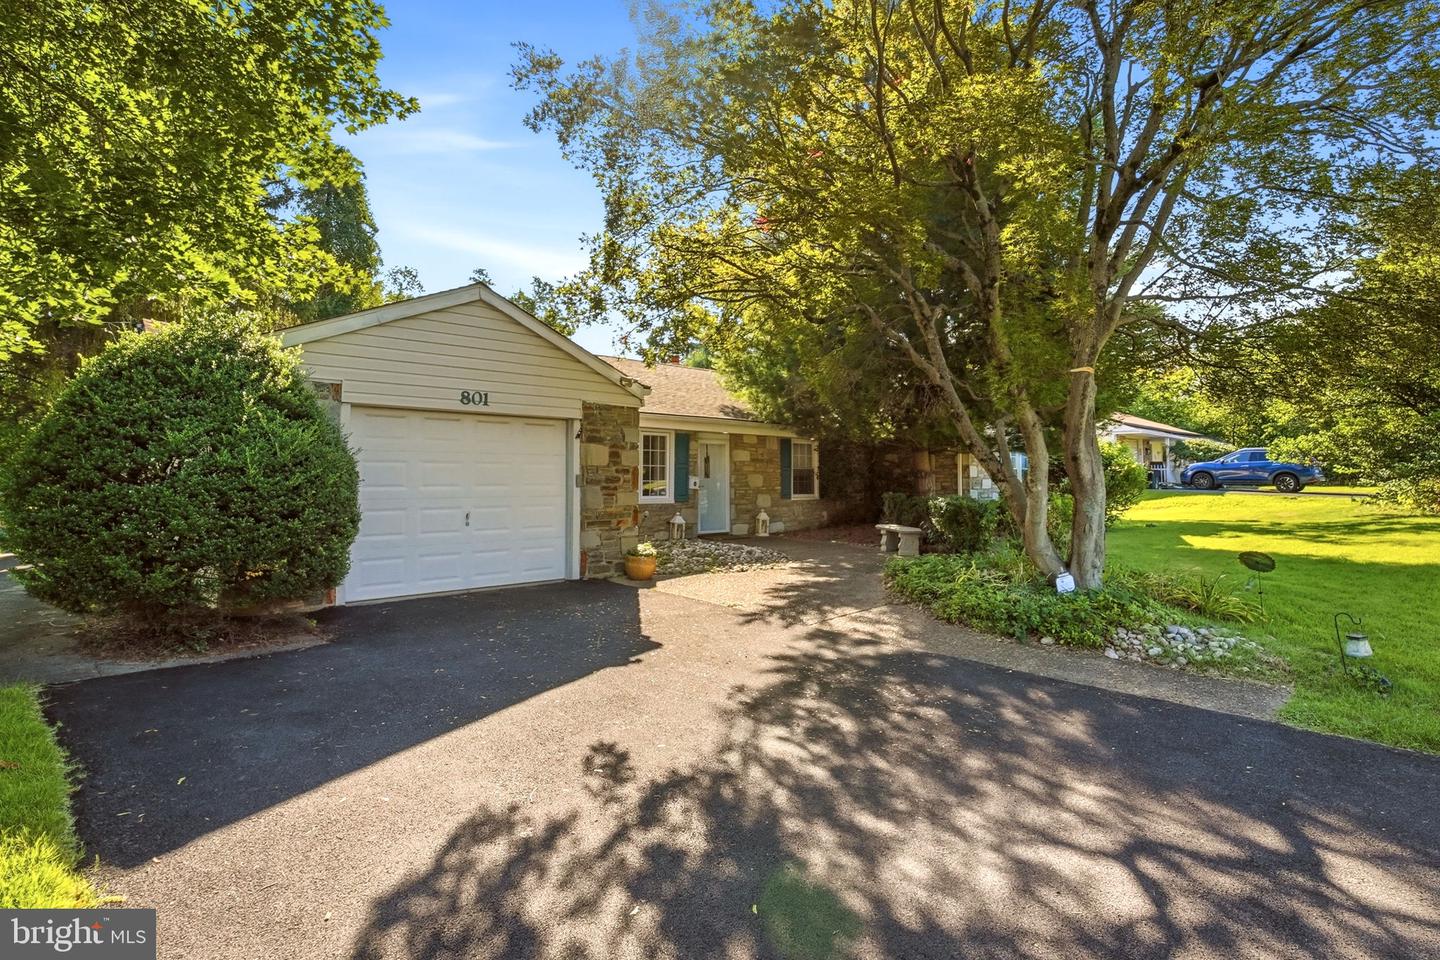
801 Southampton Rd,PHILADELPHIA, PA 19116
PHILADELPHIA, PA 19116

Description
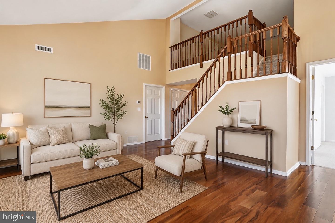
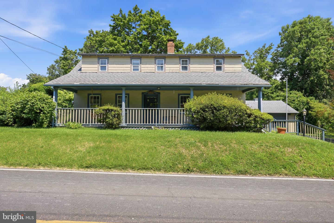
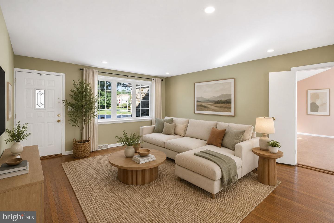
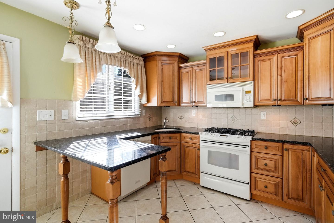
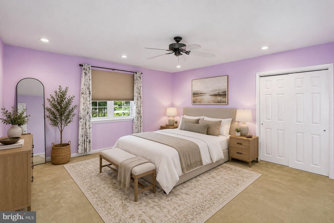
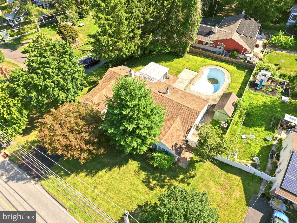
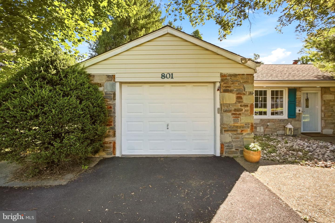
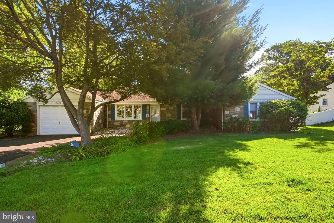
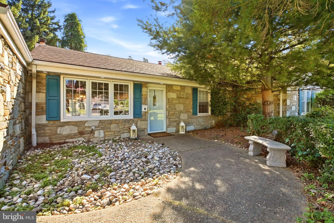
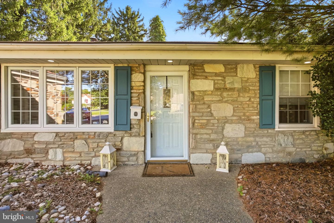
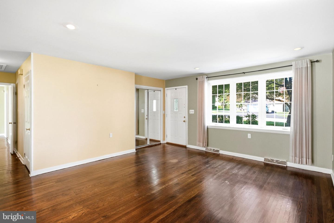
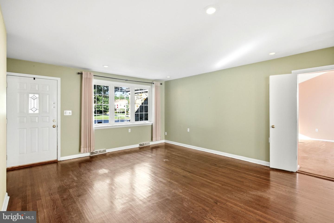
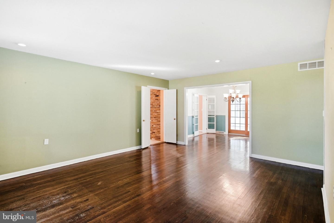
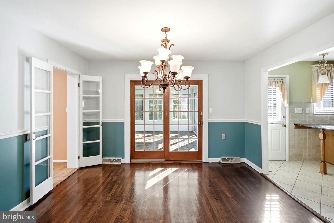
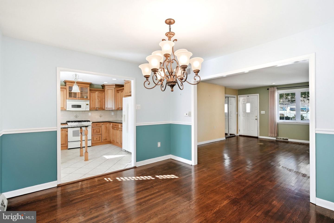
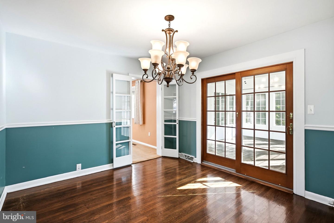
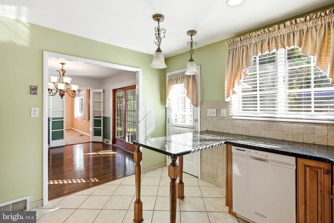
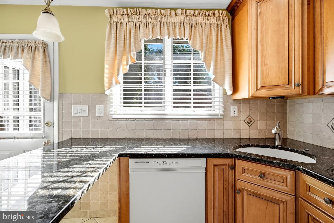
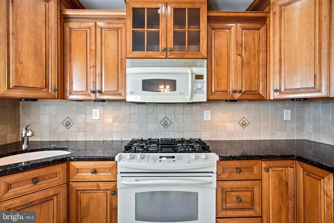
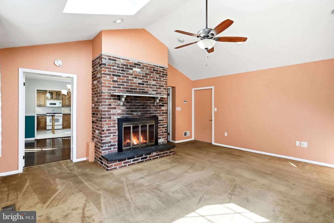
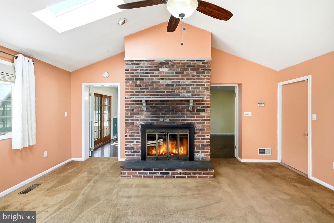
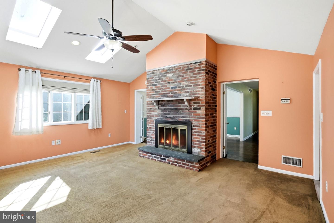
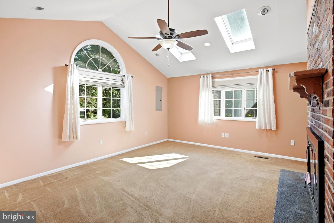
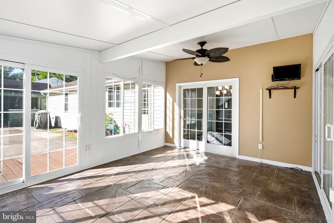
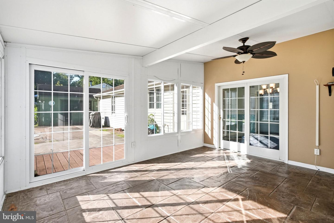
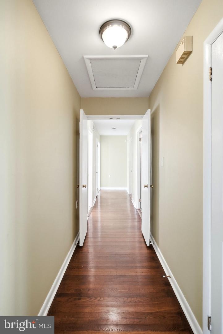
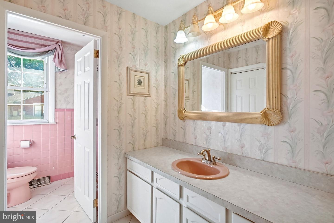
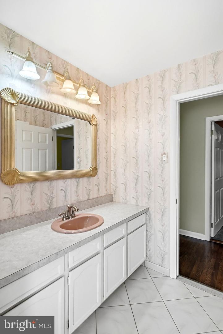
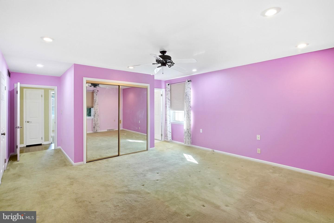
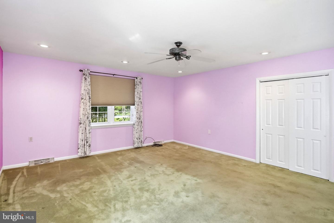
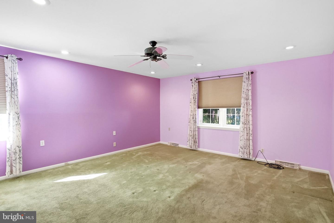
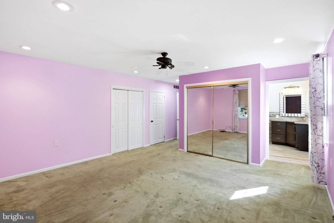
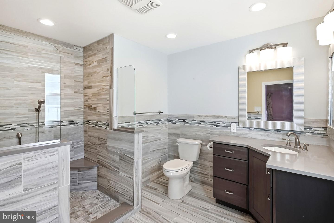
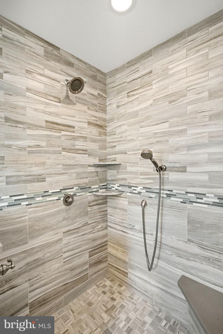
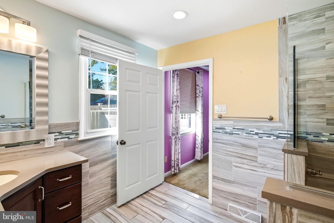
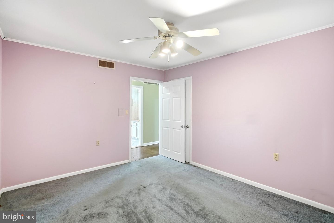
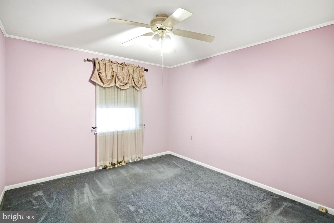
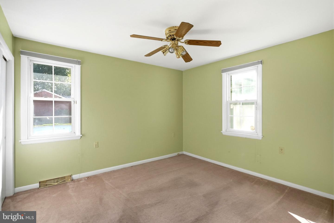
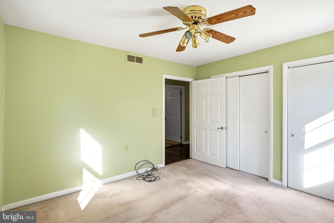
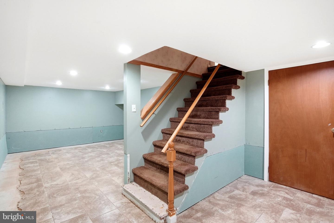
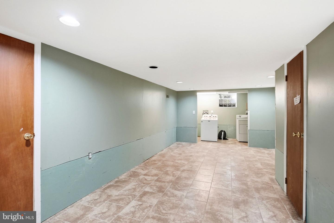
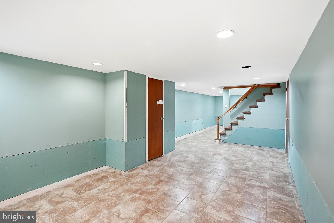
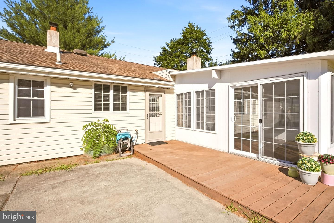
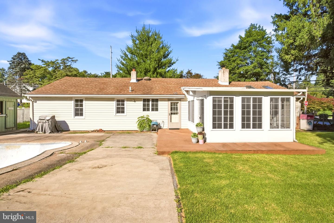
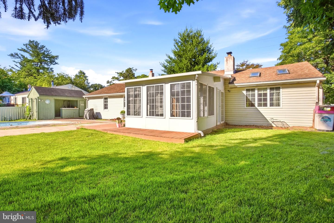
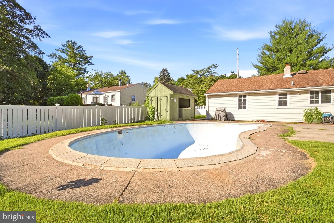
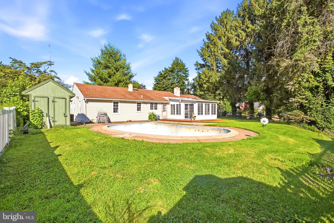
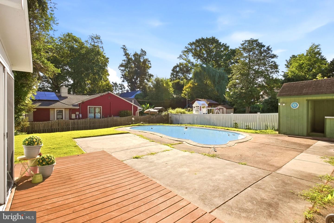
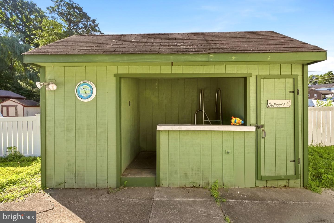
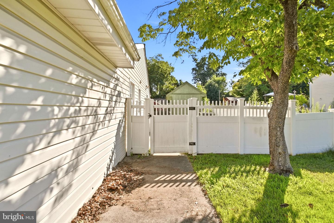
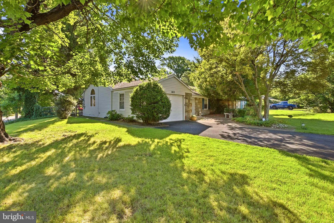
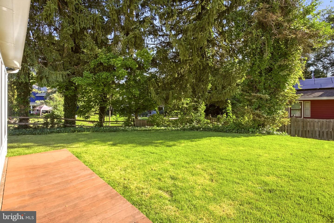
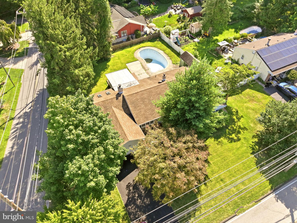
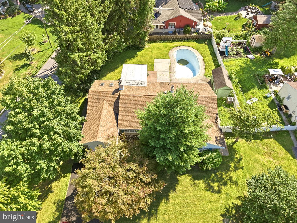
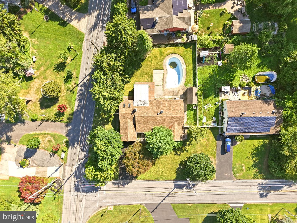
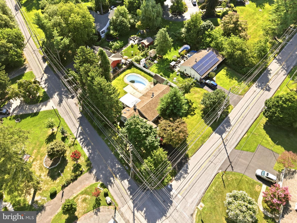
Enjoy the comfort and convenience of one-floor living in this well-maintained ranch home offering over 1,800 square feet of living space. Designed with both everyday living and entertaining in mind, the home features a spacious open living room, dining room, and beautifully updated kitchen complete with granite countertops and ample cabinetry. The inviting family room showcases vaulted ceilings and a classic brick fireplace, creating the perfect gathering space for family and friends. The generous primary suite features an updated private bath with a walk-in shower, while two additional nicely sized bedrooms and a good sized hall bath provide comfortable accommodations for family or guests. A bright 12' x 16' sunroom overlooks the expansive, fully fenced backyard, where you'll find an in-ground pool ideal for relaxing and enjoying warm summer days. Additional highlights include a one-car attached garage and a large open basement offering abundant storage space. This wonderful home combines spacious living, thoughtful updates, and outstanding outdoor amenities, making it a perfect place to call home.** a 1yr APHW home warranty is included!
Details
| MLS # | PAPH2652086 |
|---|---|
| Listing Type | For Sale |
| Style | House |
| Sub-Type | Resale |
| Status | Pending-bright |
| Year | 1958 |
| Days On Site | 32 |
| Listing Provided By | RE/MAX 440 - Doylestown | Barbara A Matyszczak |
Features
| Bed(s) | 3 |
|---|---|
| Bath(s) | 2 Total |
| SQ Feet | 1,886 |
| Garage | 1 |
| Basement | Y |
| Pool | Yes |
| Story(s) | 1 |
| Zoning | RSD1 |
| Acreage | 0.35 |
Interior
| Rooms Total | 8 |
|---|---|
| Cooling | Central A/C |
| Heating Yes / No | Yes |
| Heating | Forced Air |
| Interior Features | Primary Bath(s), Butlers Pantry, Skylight(s), Ceiling Fan(s), Kitchen - Eat-In |
| Appliances | Cooktop, Oven - Self Cleaning, Dishwasher, Disposal |
Exterior
| Exterior Features | Street Lights |
|---|---|
| Roof | Shingle |
| Security Features | Security System |
| Construction Materials | Masonry |
| Foundation Details | Block |
| Lot Features | Corner |
Parking
| Garage Yes / No | Yes |
|---|
Utilities
| Utilities | Cable TV |
|---|
Taxes
| Tax Annual Amount | 5695 |
|---|
Area Information
| State | PA |
|---|---|
| County | PHILADELPHIA PA |
| City | PHILADELPHIA |
| Zip Code | 19116 |
| Area | 19116 (19116) |
| Community Name | SOMERTON |
| School District | PHILADELPHIA CITY |
| Listing VS Median (in SOMERTON) | |
Price: $425,440 low | high Med: $399,000 sqft: 1,886 low | high Med: 1,380 $ / sqft: $226 low | high Med: $294 On site: 32 low | high Med: 49.5 | |
Market Activity 19116
Request a showing
Request a showing
Contact
Learn More About This Property
| State | PA |
|---|---|
| County | PHILADELPHIA PA |
| City | PHILADELPHIA |
| Zip Code | 19116 |
| Area | 19116 (19116) |
| Community Name | SOMERTON |
| School District | PHILADELPHIA CITY |
| Listing VS Median (in SOMERTON) | |
Price: $425,440 low | high Med: $399,000 sqft: 1,886 low | high Med: 1,380 $ / sqft: $226 low | high Med: $294 On site: 32 low | high Med: 49.5 | |